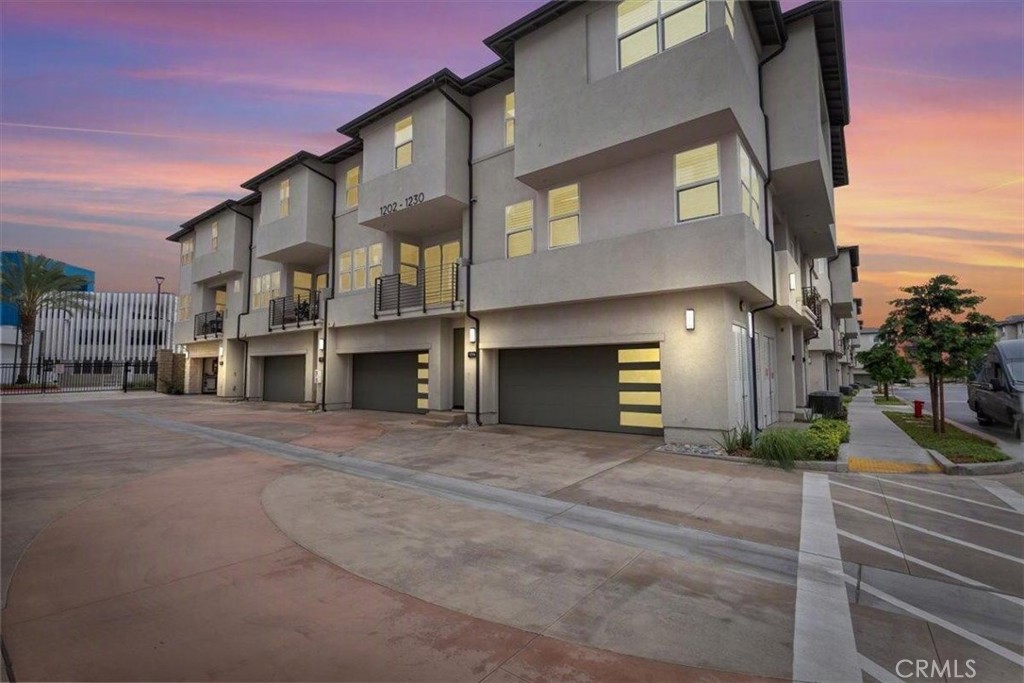
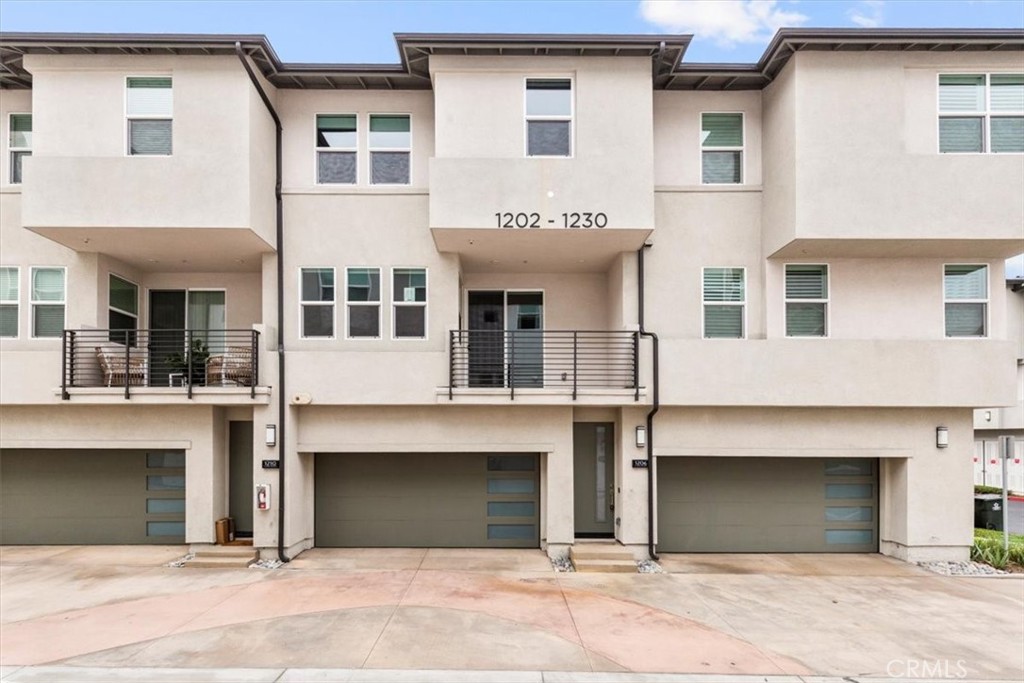
Modern multi-story townhomes with balconies and garage doors at sunset.
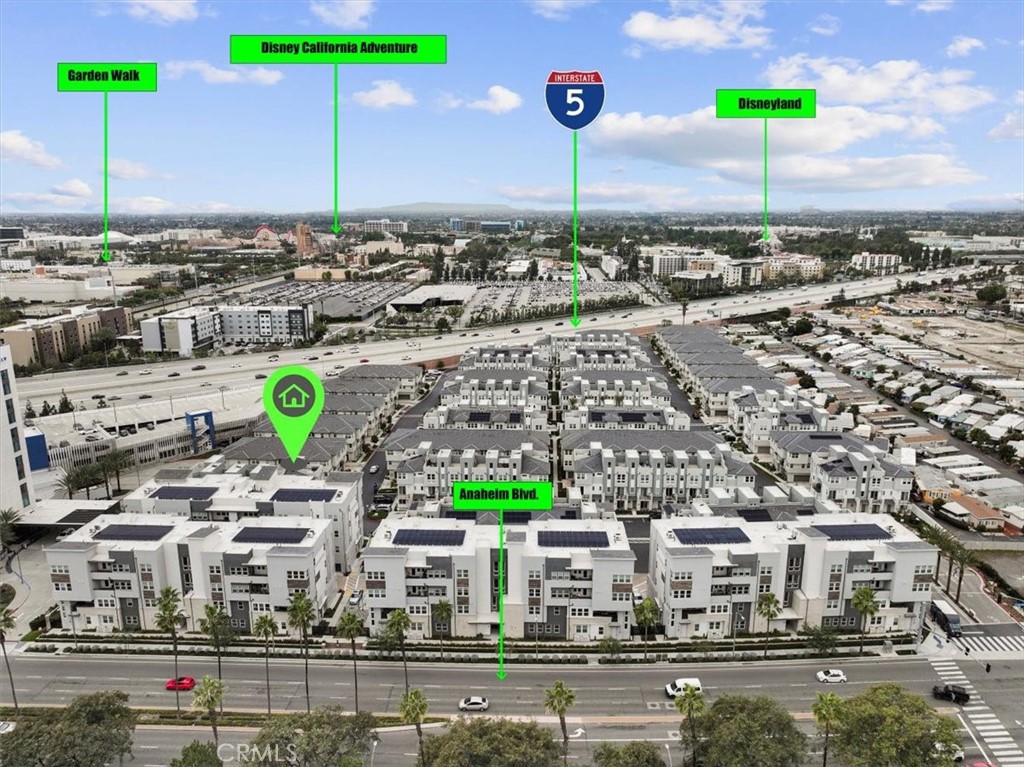
Aerial view of townhome community beside Interstate 5, with Anaheim attractions labeled.
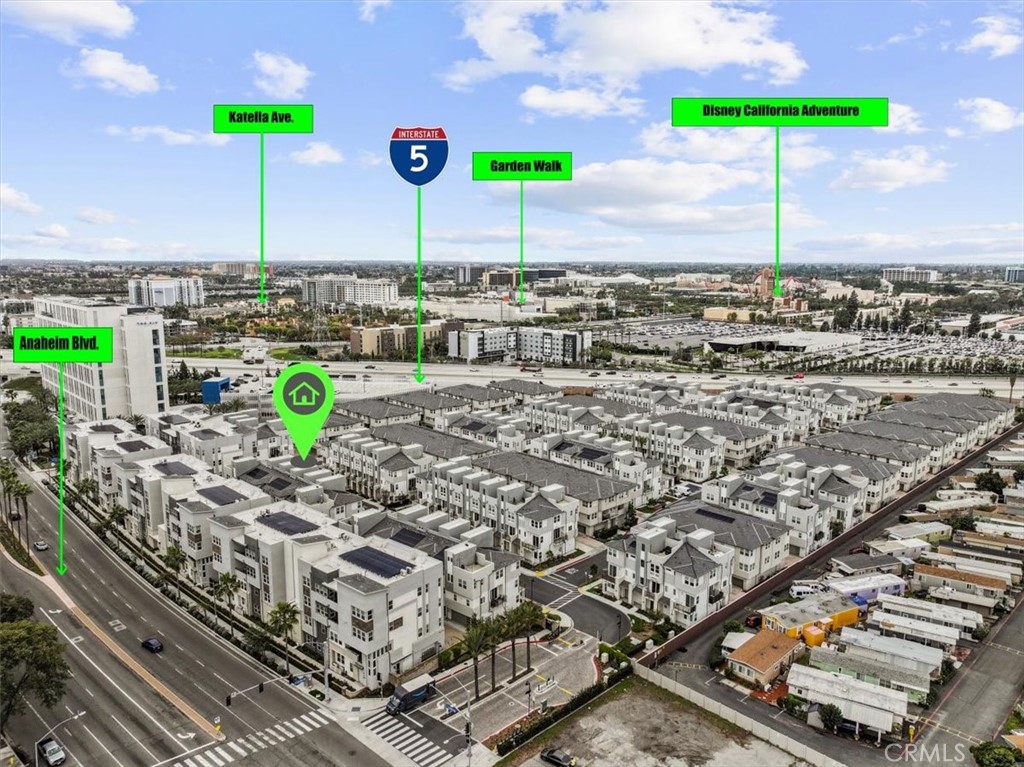
Aerial view of 1206 W Cara in a townhouse community, with nearby Anaheim landmarks labeled.
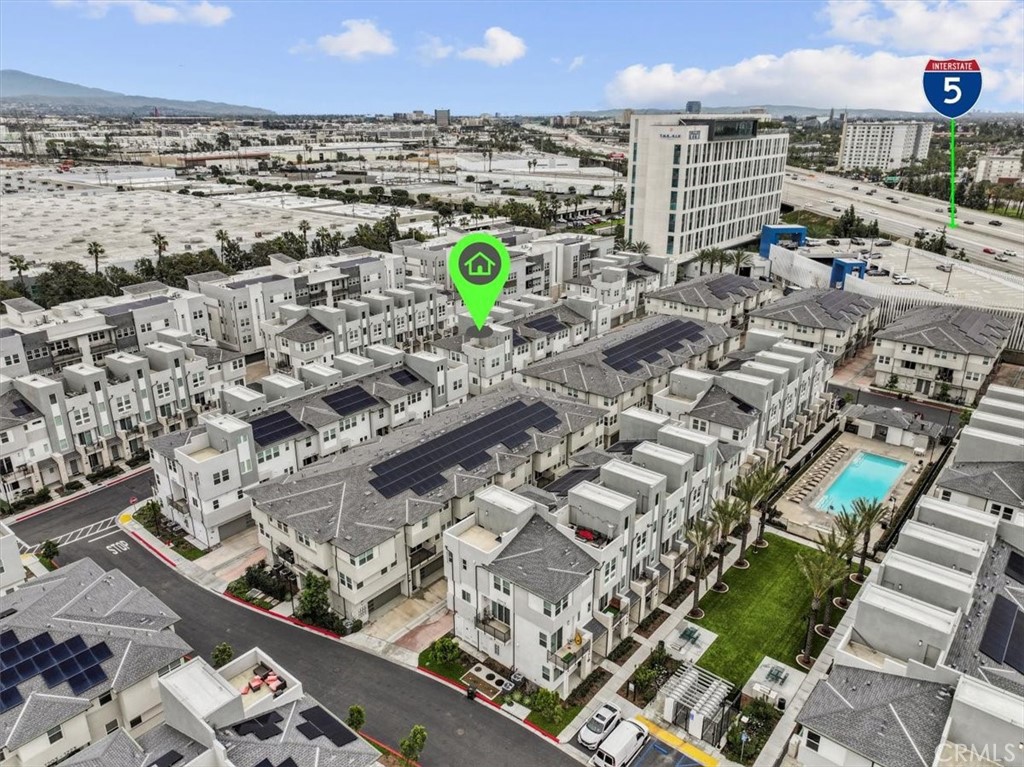
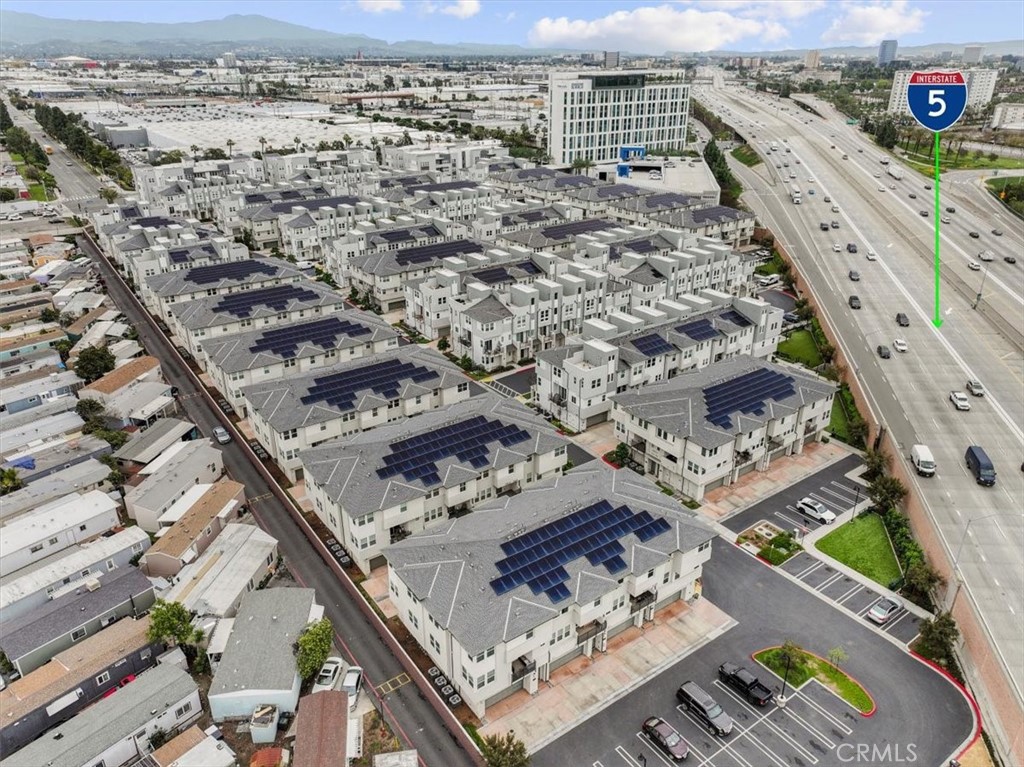
Aerial view of a townhome community with rooftop solar panels and a swimming pool.
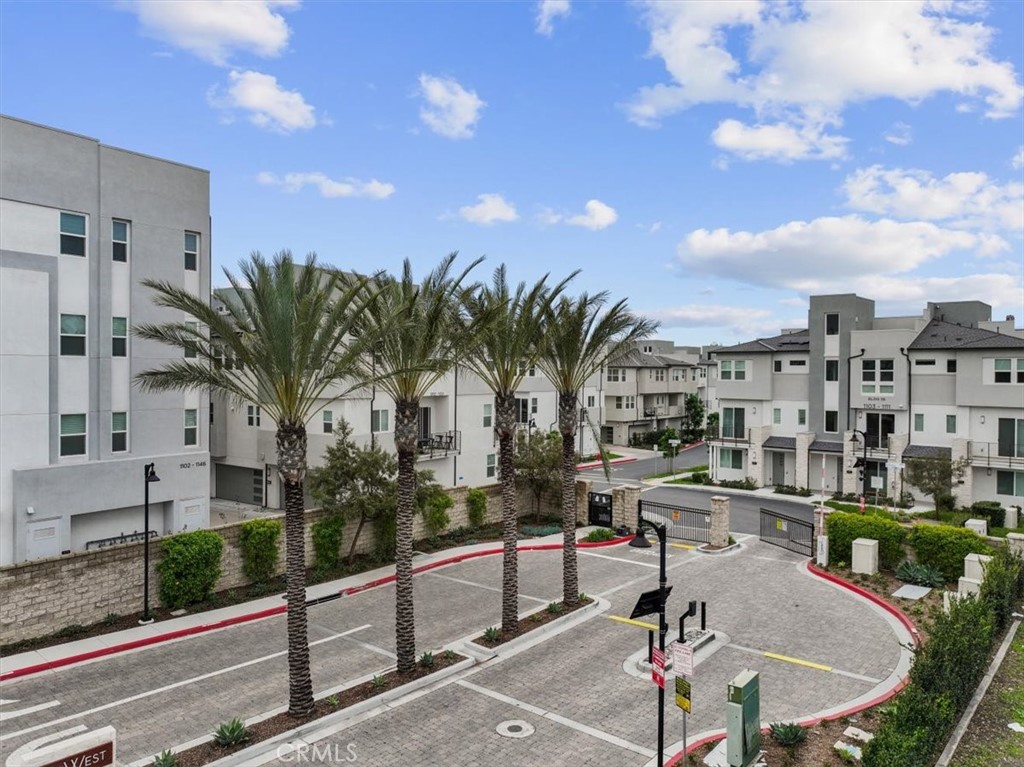
Elevated view of a modern townhome community with palm trees and a gated entrance.
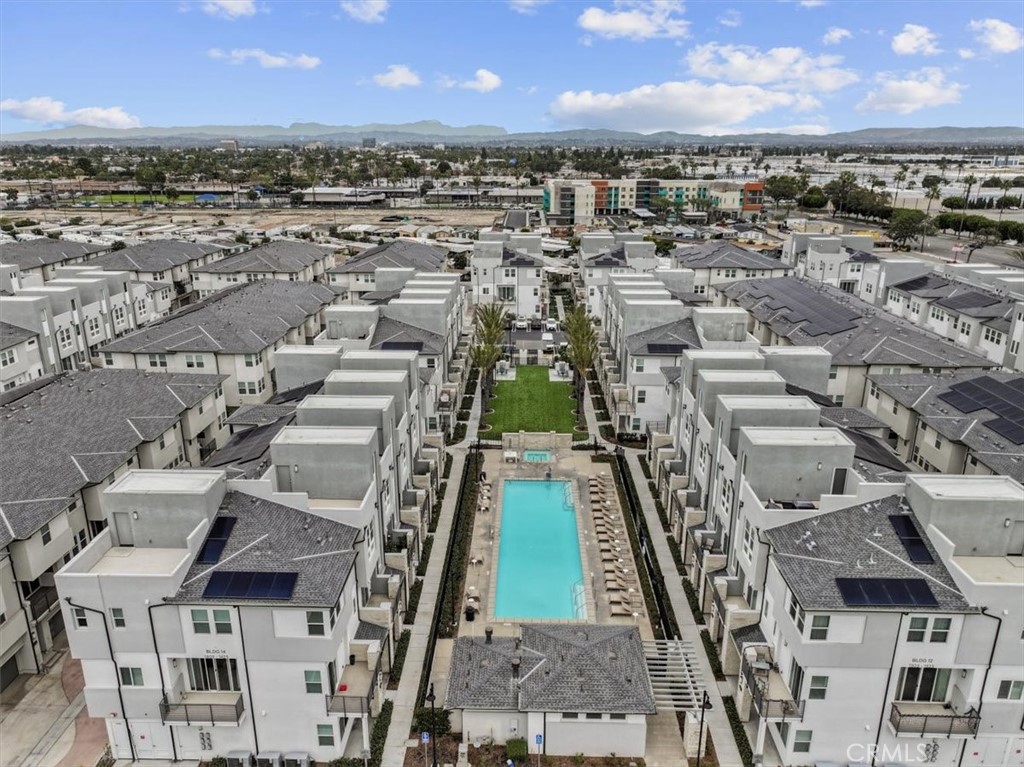
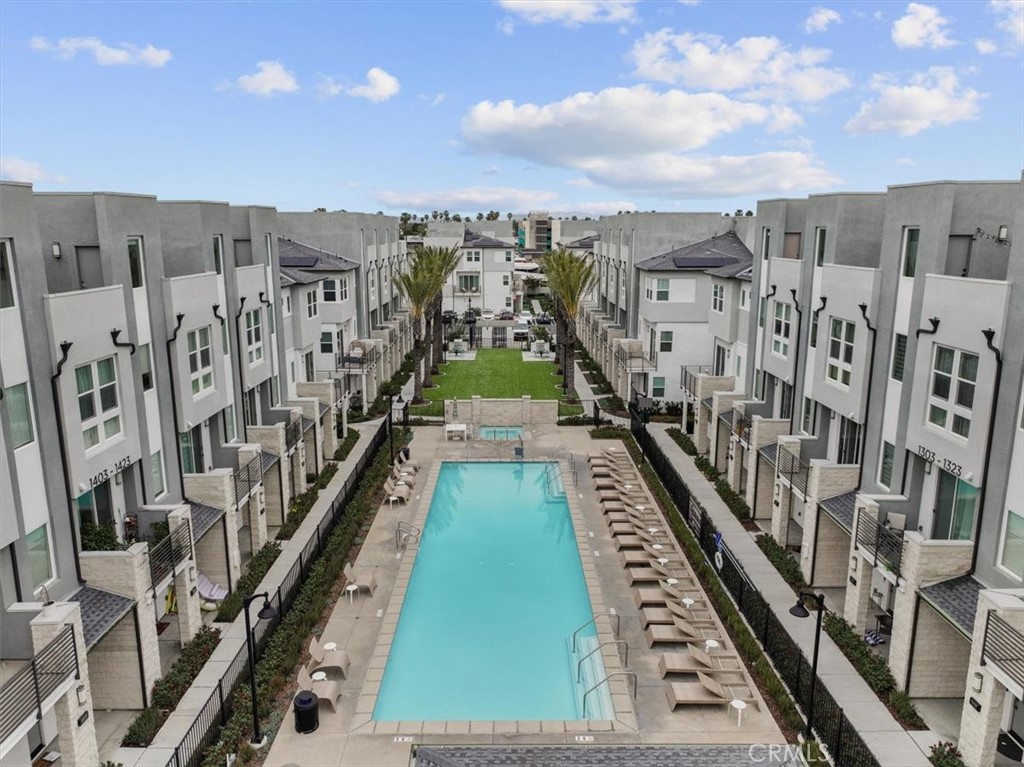
Aerial view of townhomes surrounding a long community pool and central lawn, with mountains in the distance.
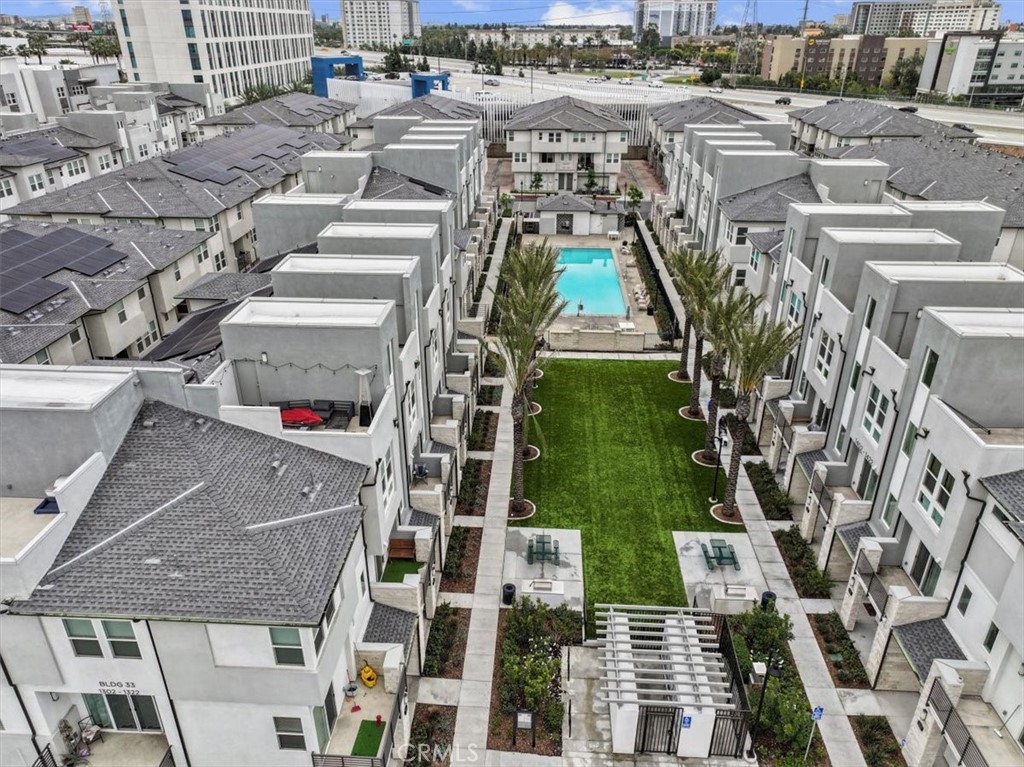
Aerial view of townhome complex with a central pool, lawn, and walkways.
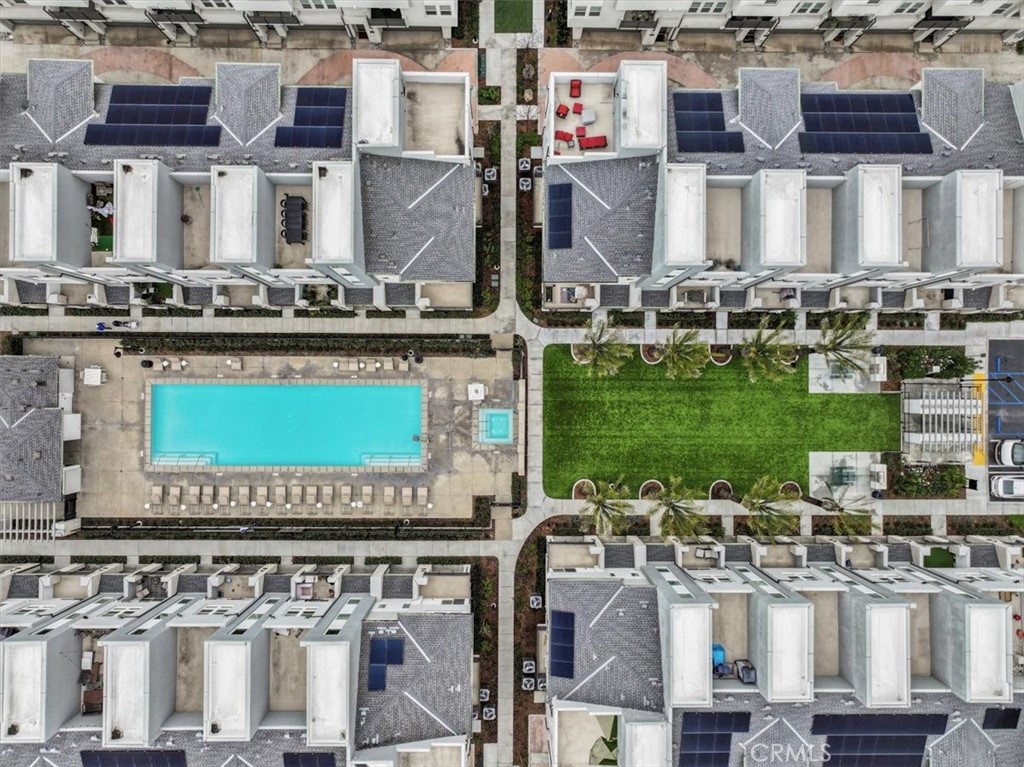
Aerial view of townhomes surrounding a turquoise swimming pool and landscaped courtyard.
Community pool between modern townhomes, with rows of lounge chairs and a landscaped courtyard.
Aerial view of a townhome community with rooftop solar panels beside Interstate 5.
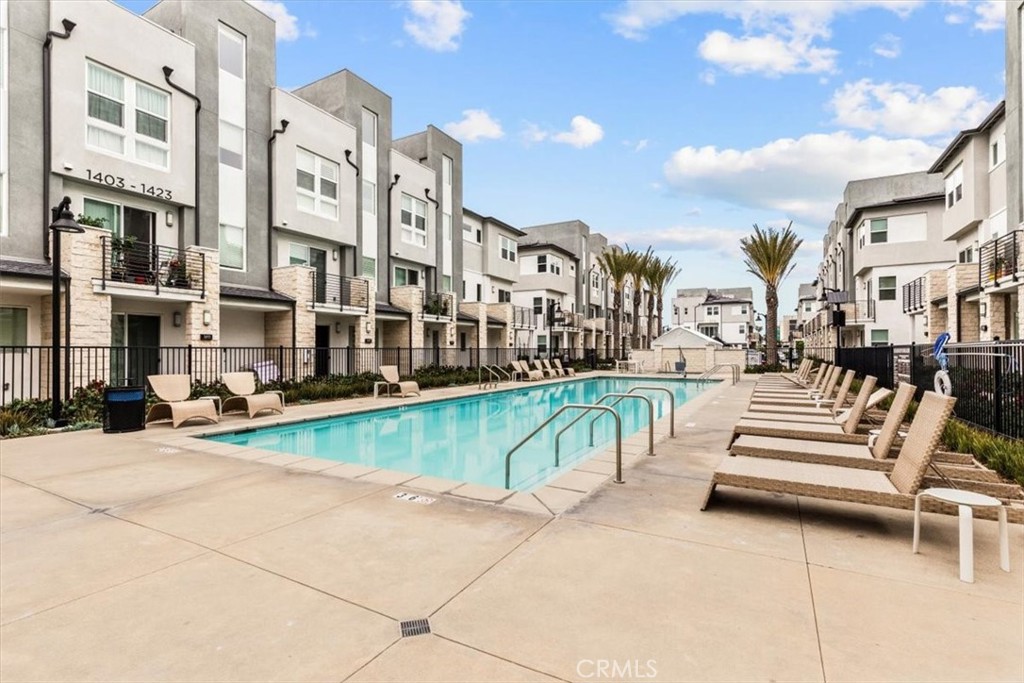
Shared residential pool lined with lounge chairs and modern townhomes.
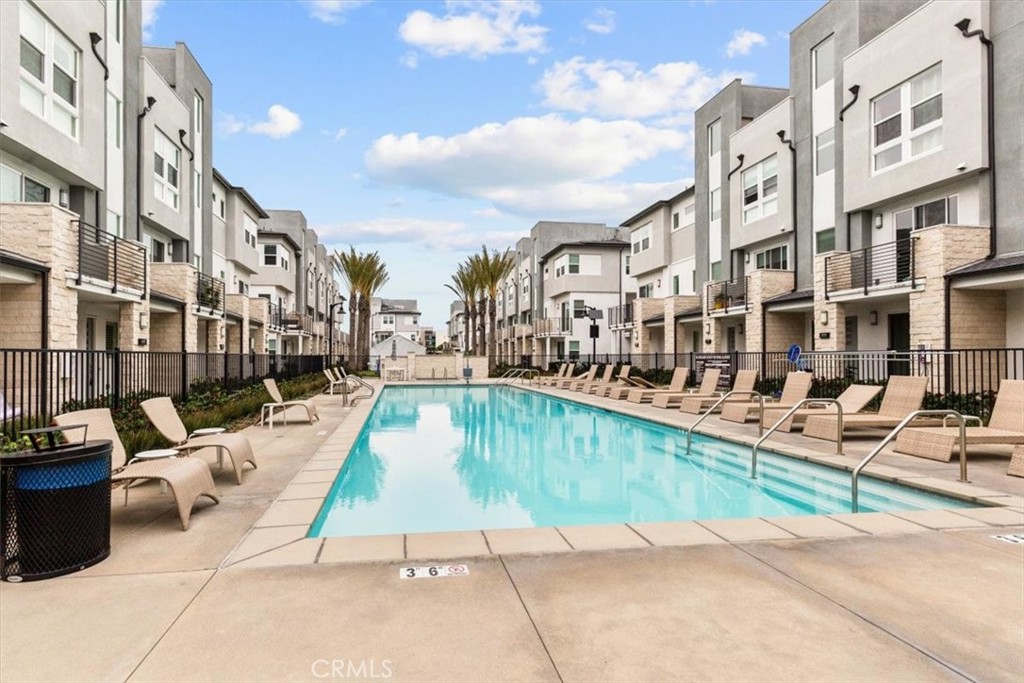
Community pool between modern multi-story residences, with lounge chairs and palm trees.
Attached townhomes with balconies and ground-level garages.
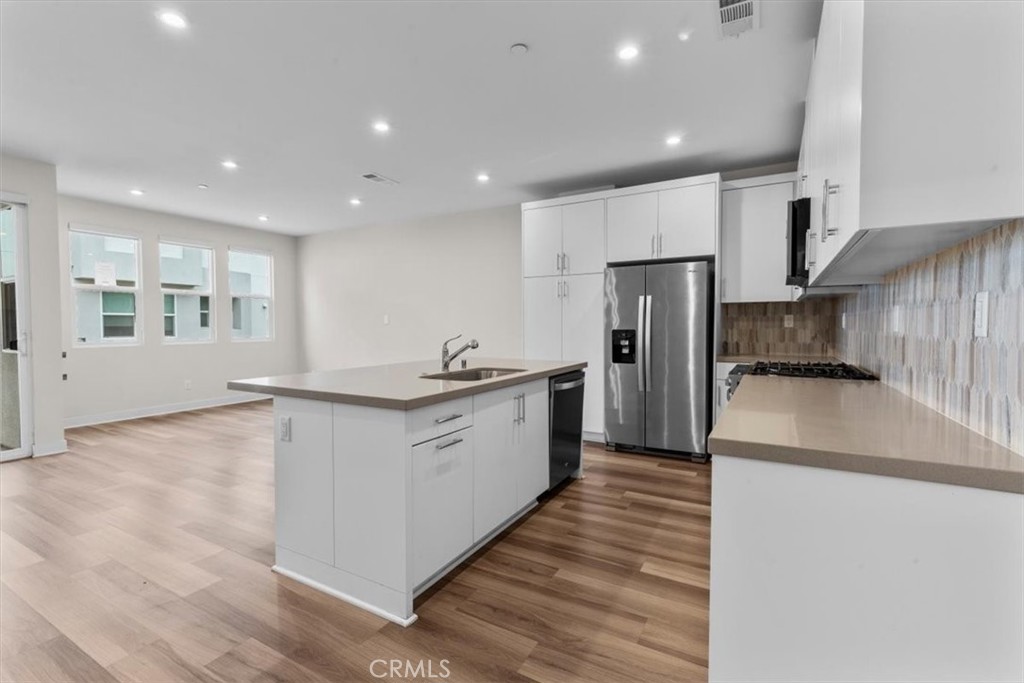
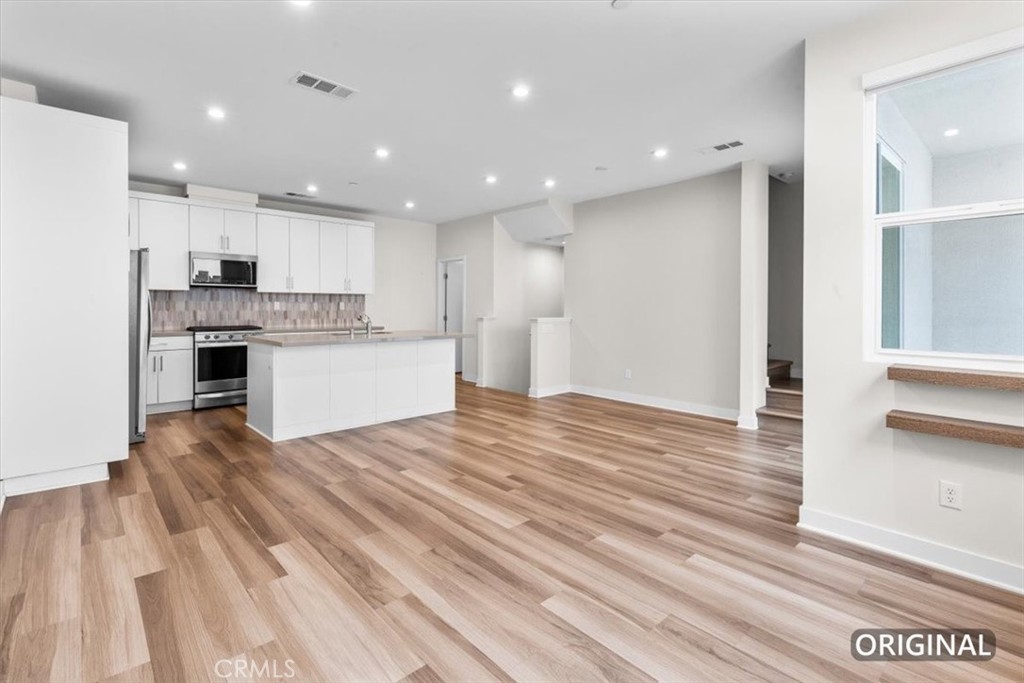
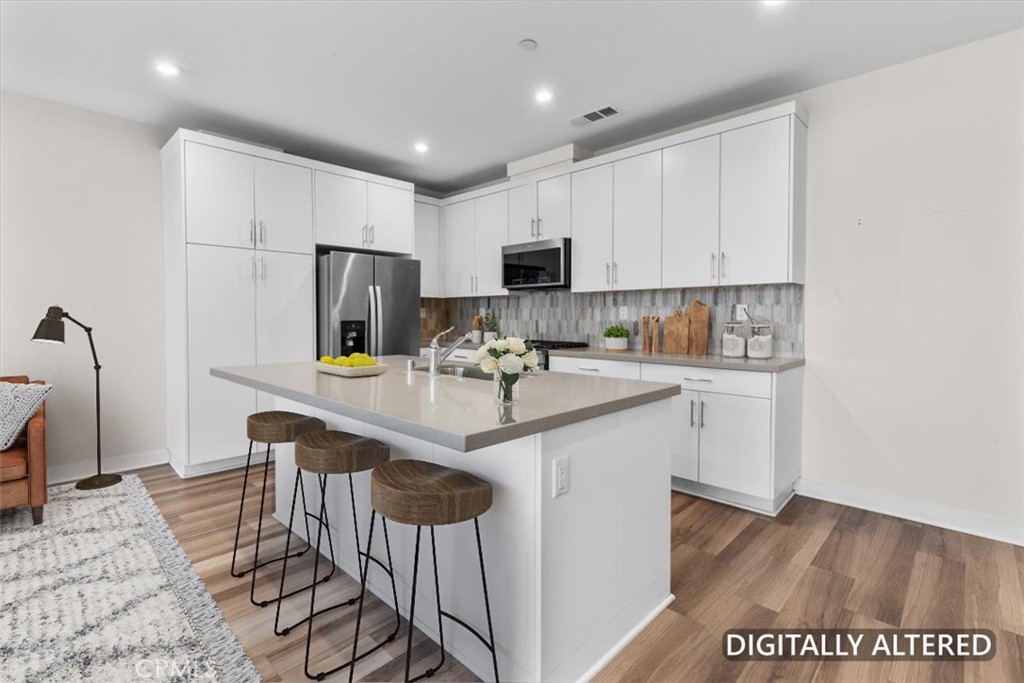
Kitchen with a central island, stainless steel appliances, white cabinetry, and wood-look flooring.
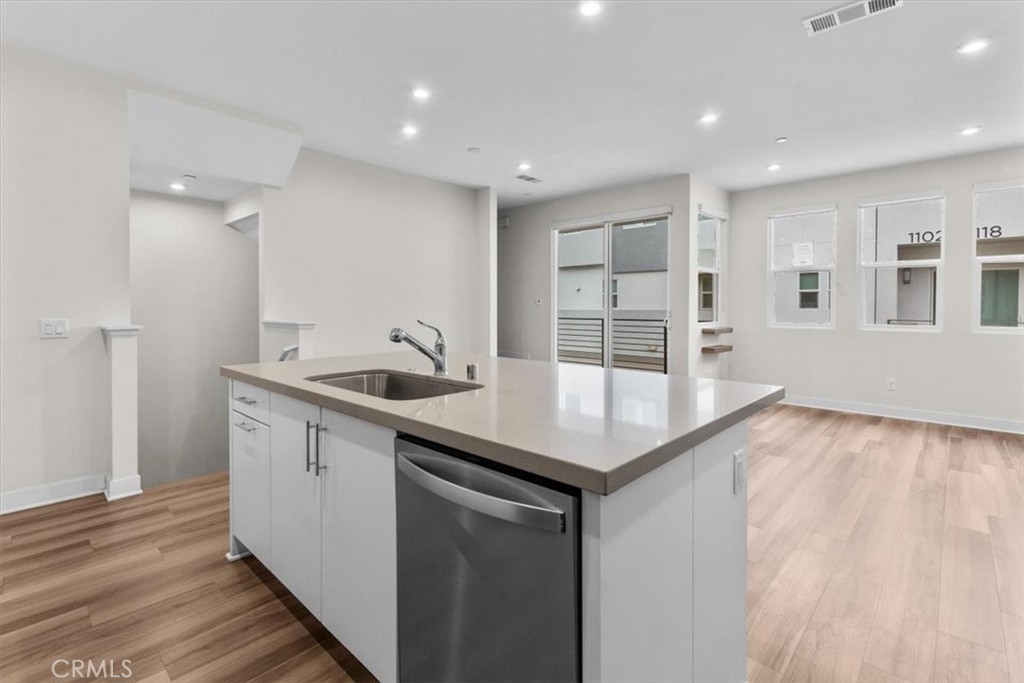
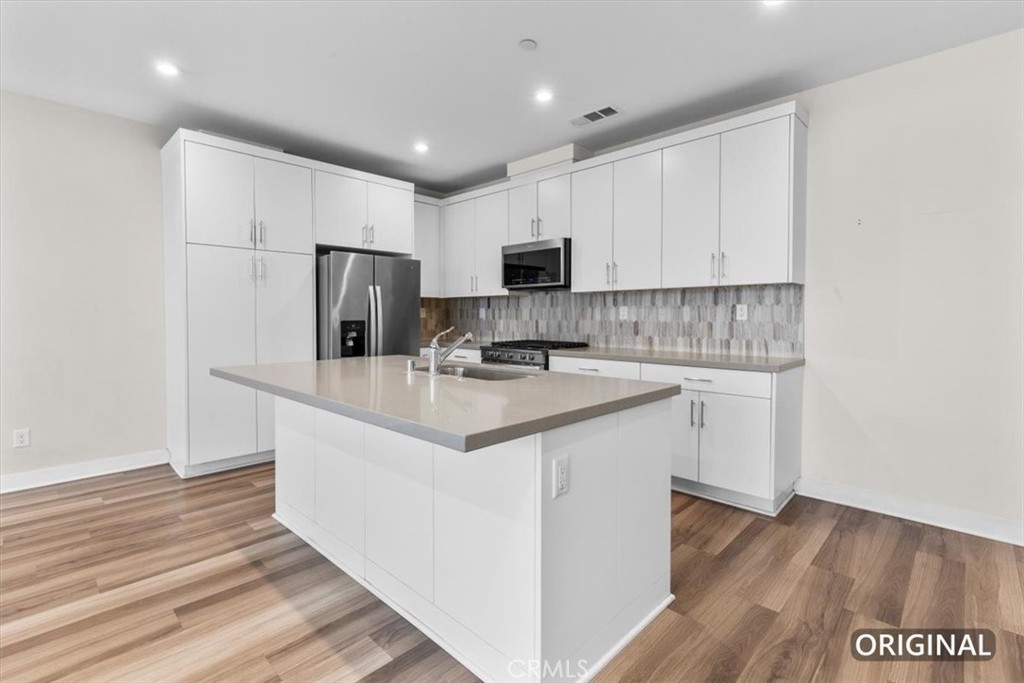
Kitchen with a large island, undermount sink, and stainless-steel dishwasher.
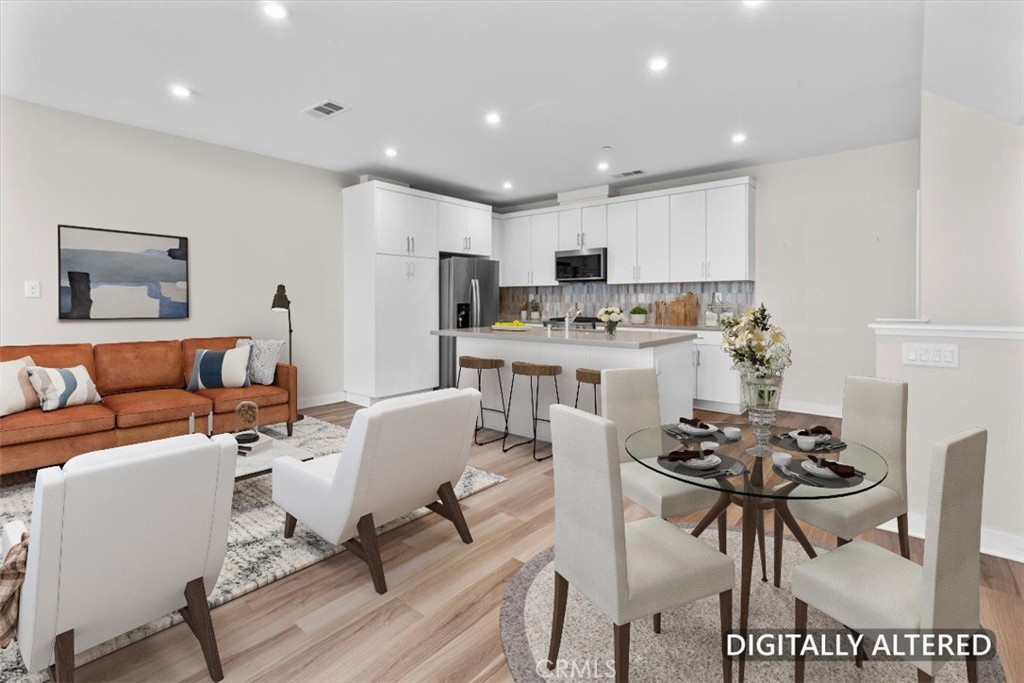
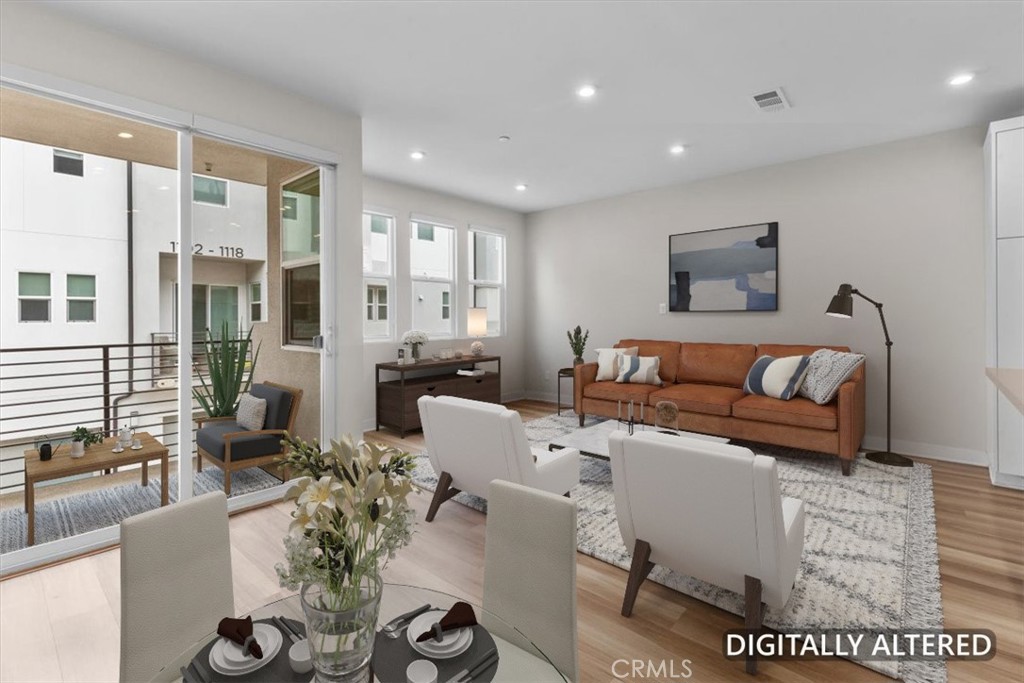
Open-plan living room with a white kitchen, dining area, and large window.
Open kitchen and living area with a white island, stainless steel appliances, and wood-look flooring.
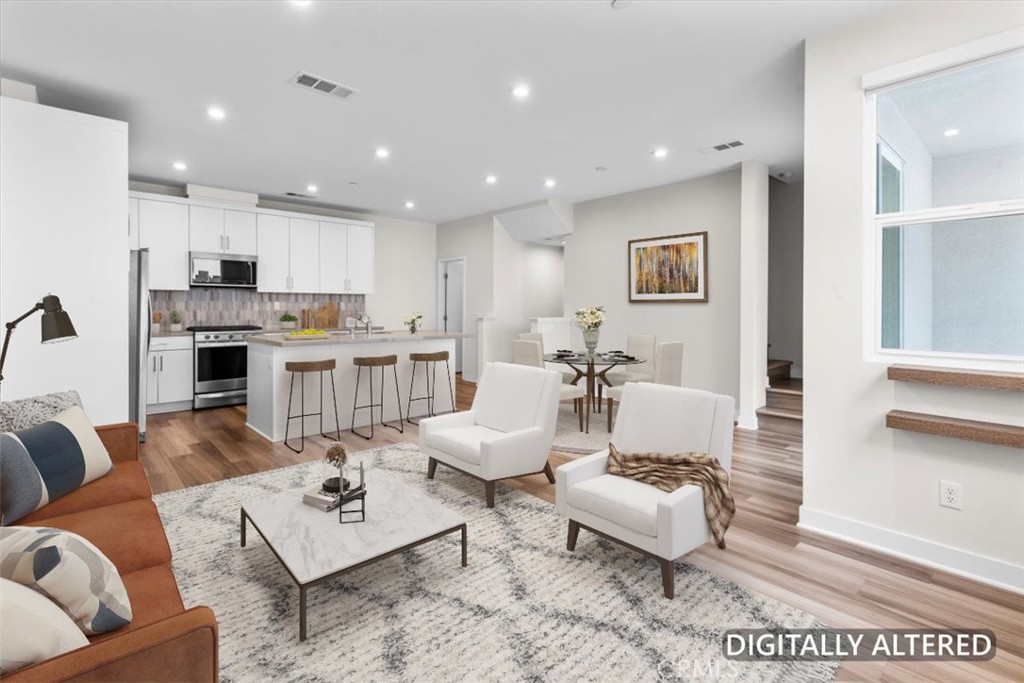
Open-plan kitchen, dining, and living area with white cabinetry, an island, and staged seating.
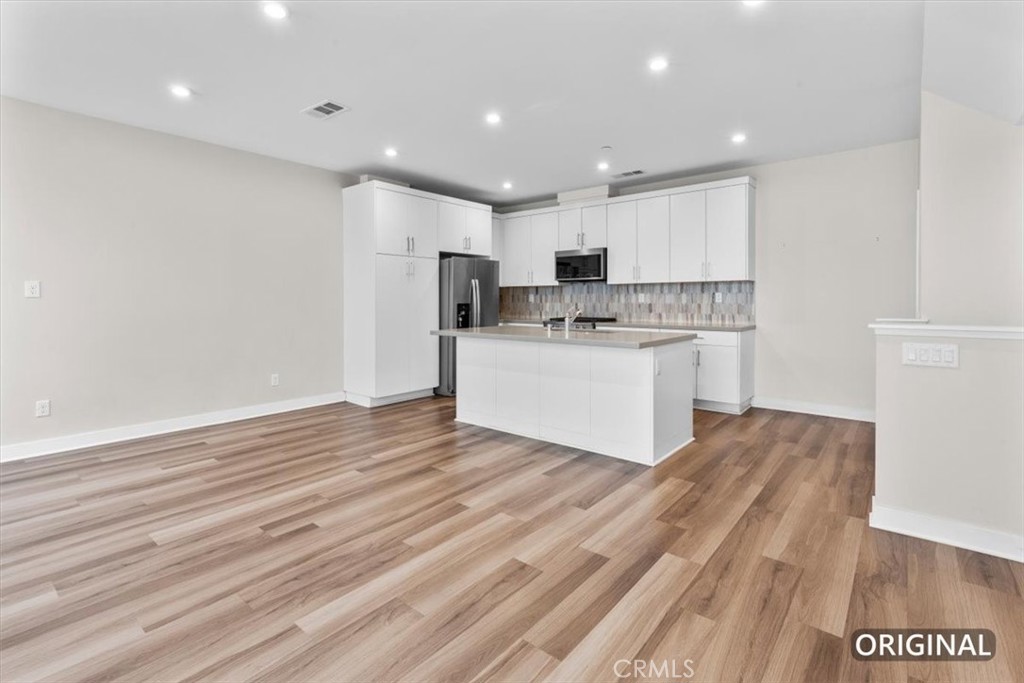
Open kitchen with white cabinets, a large island, stainless steel appliances, and wood-look flooring.
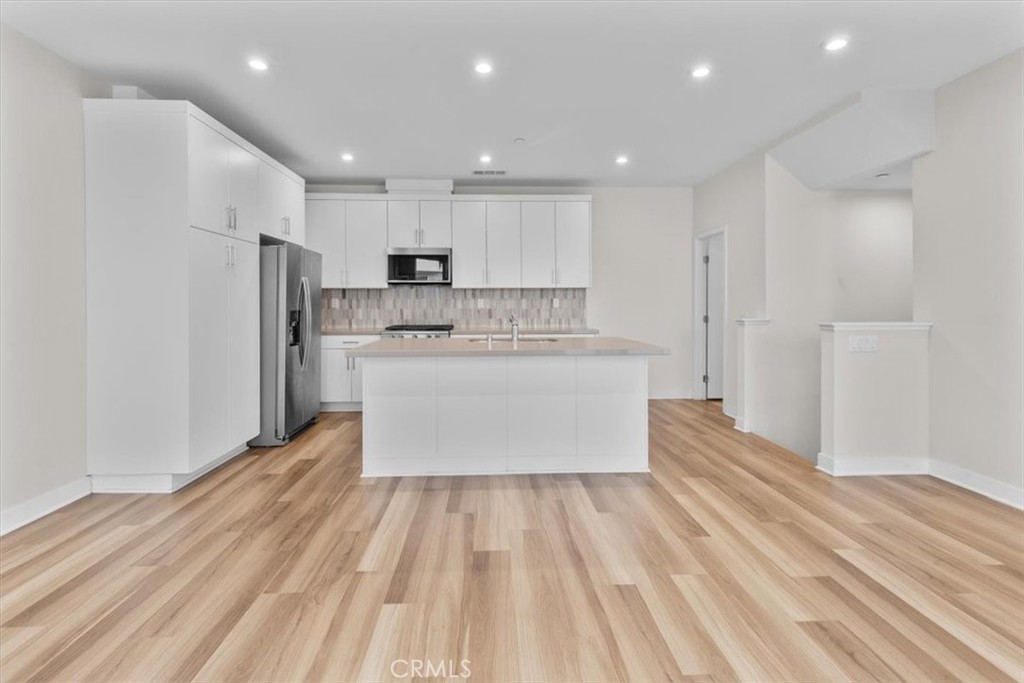
Modern kitchen with a large island, stainless steel appliances, and wood-look flooring.
Modern kitchen with white cabinets, a large island, and three bar stools.
Modern kitchen with a large island, white cabinets, stainless steel appliances, and wood-look flooring.
Staged living room with a rust-colored sofa, white armchairs, and sliding doors to a balcony.
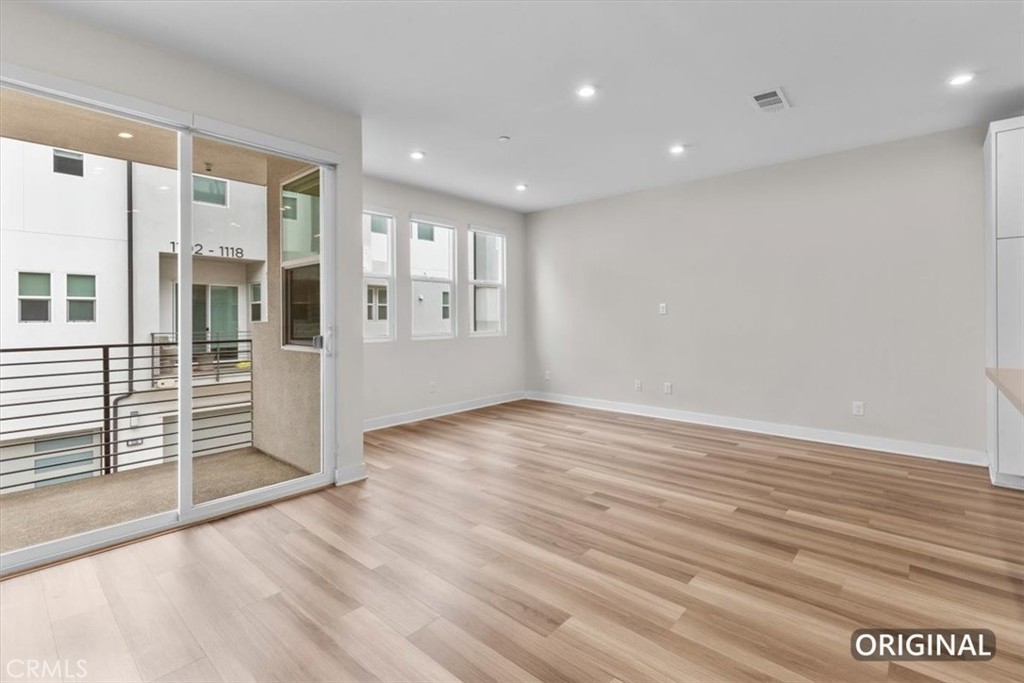
Empty living area with wood-look flooring and sliding glass doors opening onto a balcony.
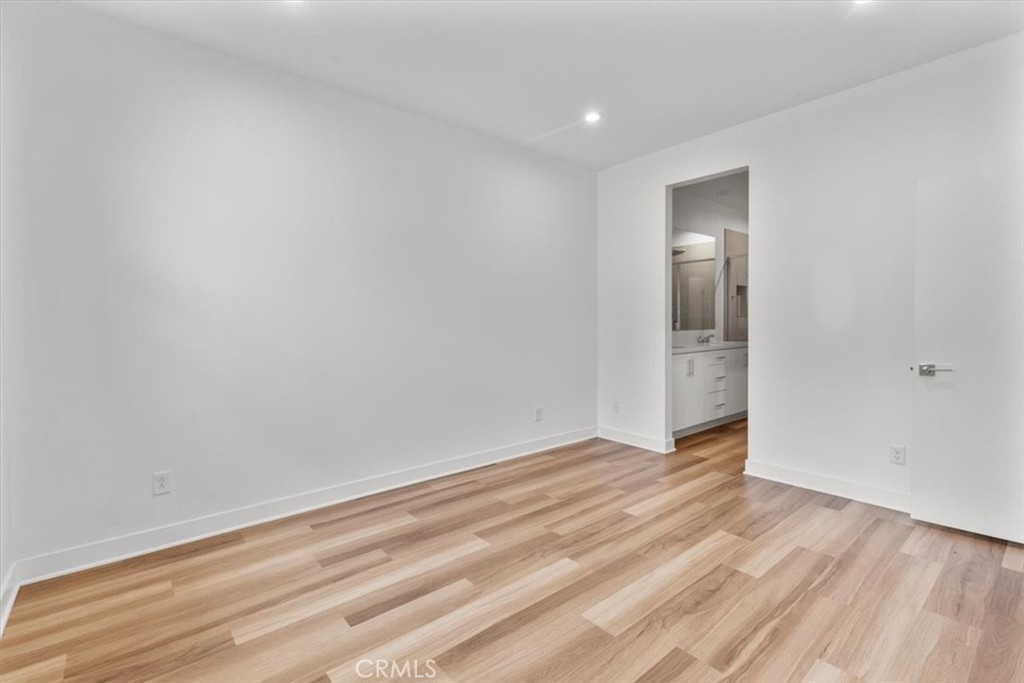
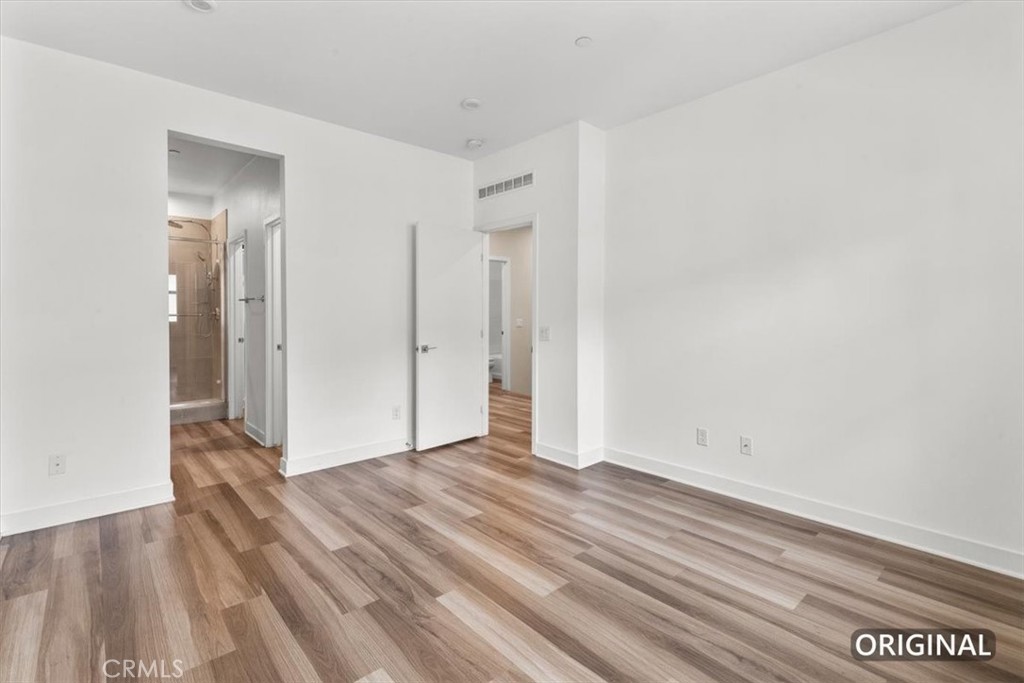
Empty bedroom with wood-look flooring and an open doorway to a bathroom vanity.
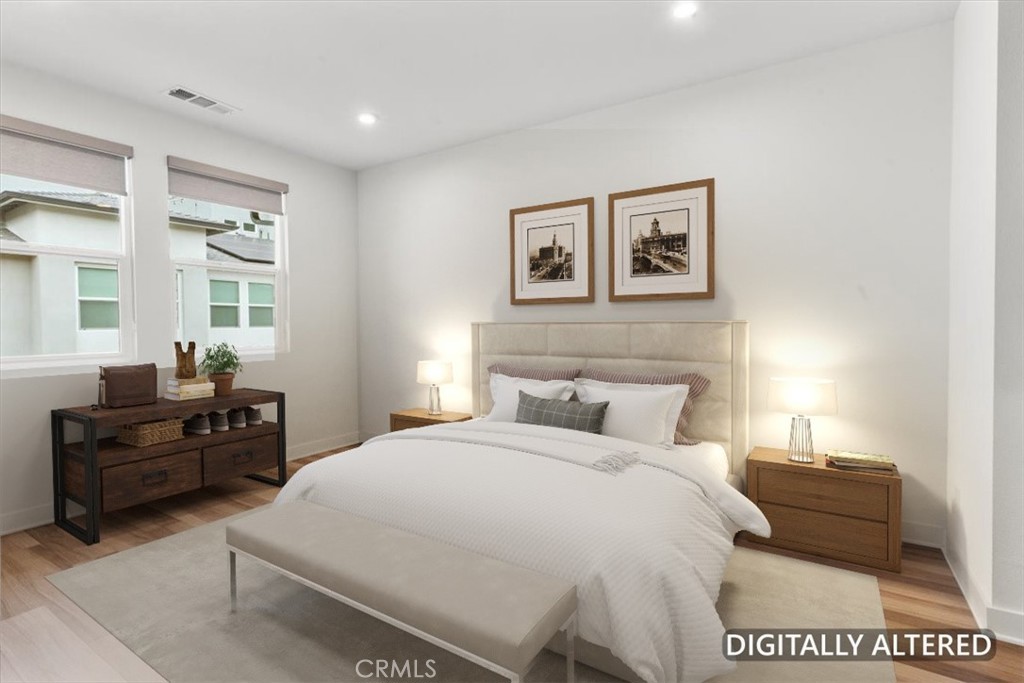
Staged bedroom with a large bed, matching nightstands, and two windows.
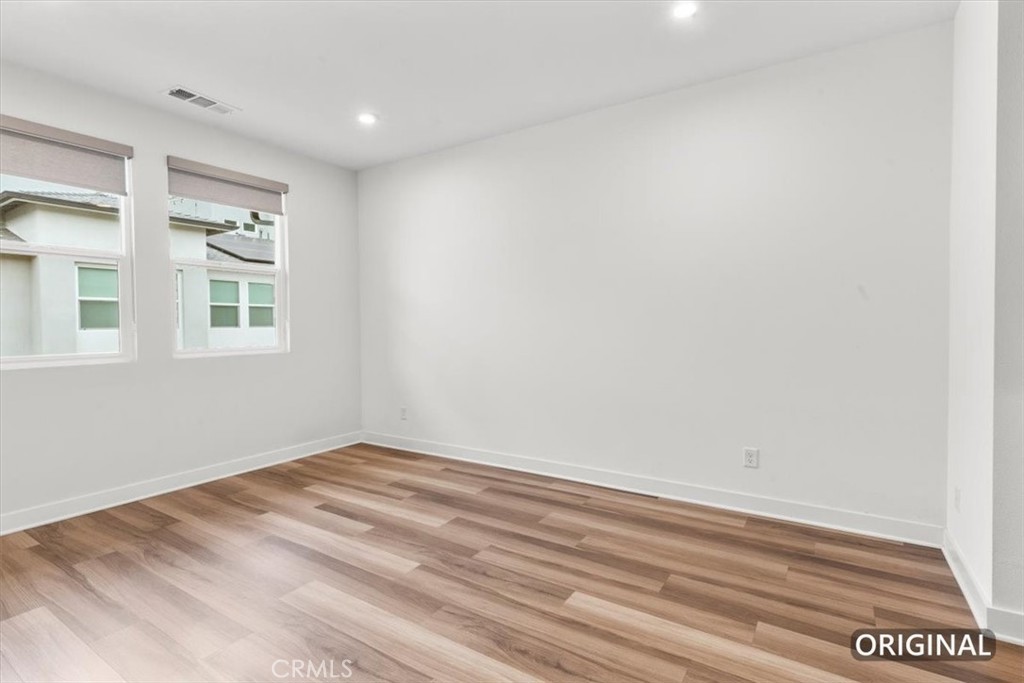
Empty room with two windows and wood-look flooring.
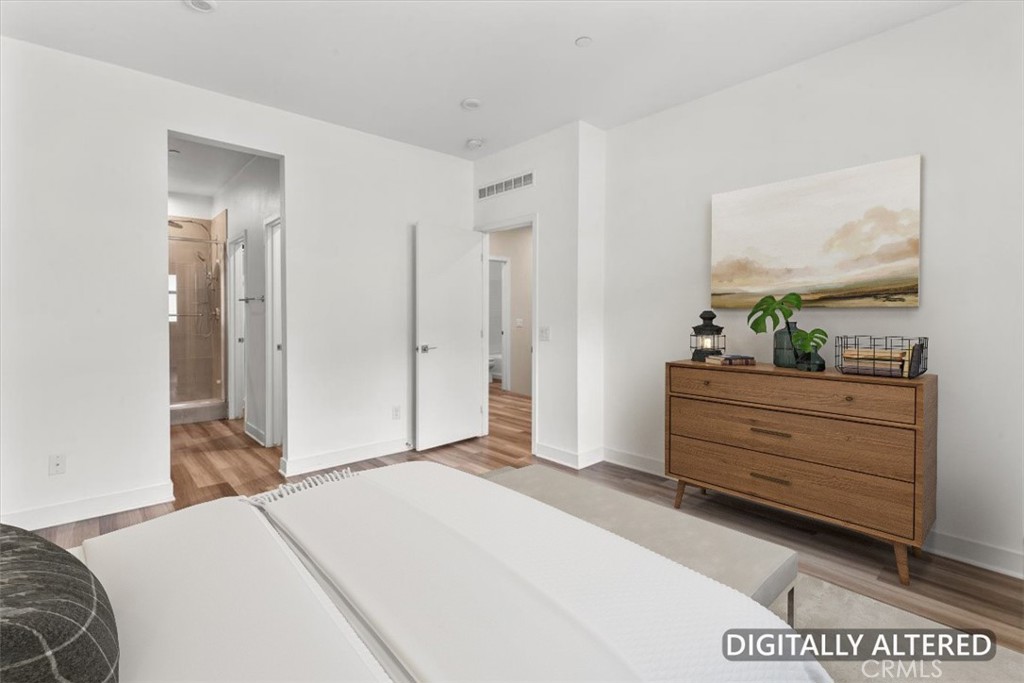
Staged bedroom with a white bed, wood dresser, and doorway to an ensuite bathroom.
Empty bedroom with wood-look flooring and open doors to a bathroom and adjoining room.
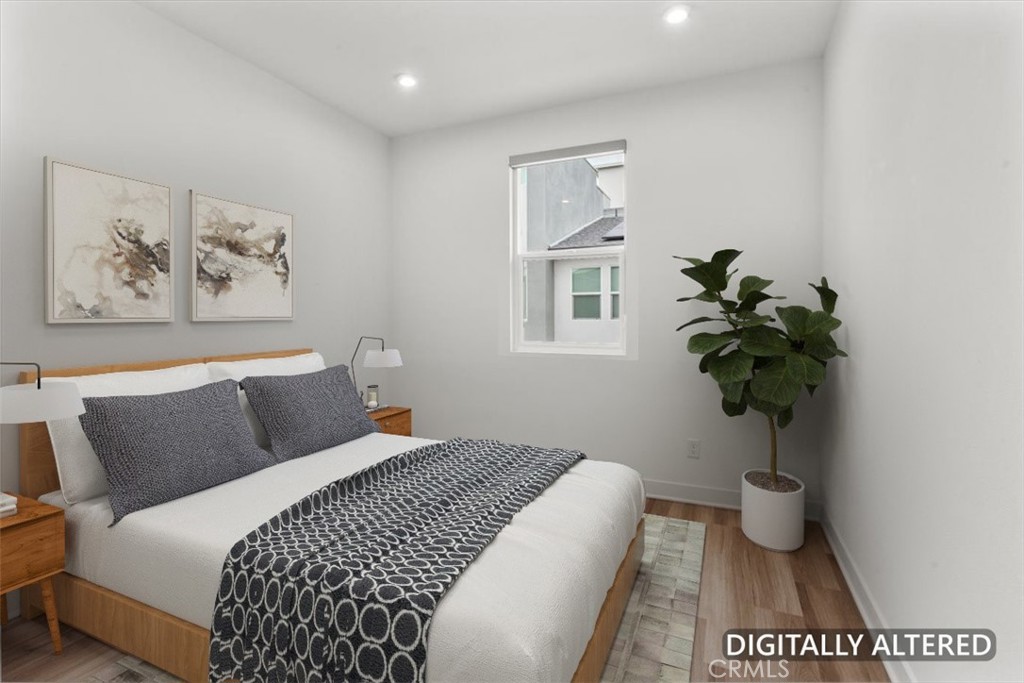
Staged bedroom with a wood bed, patterned bedding, a window, and a potted plant.
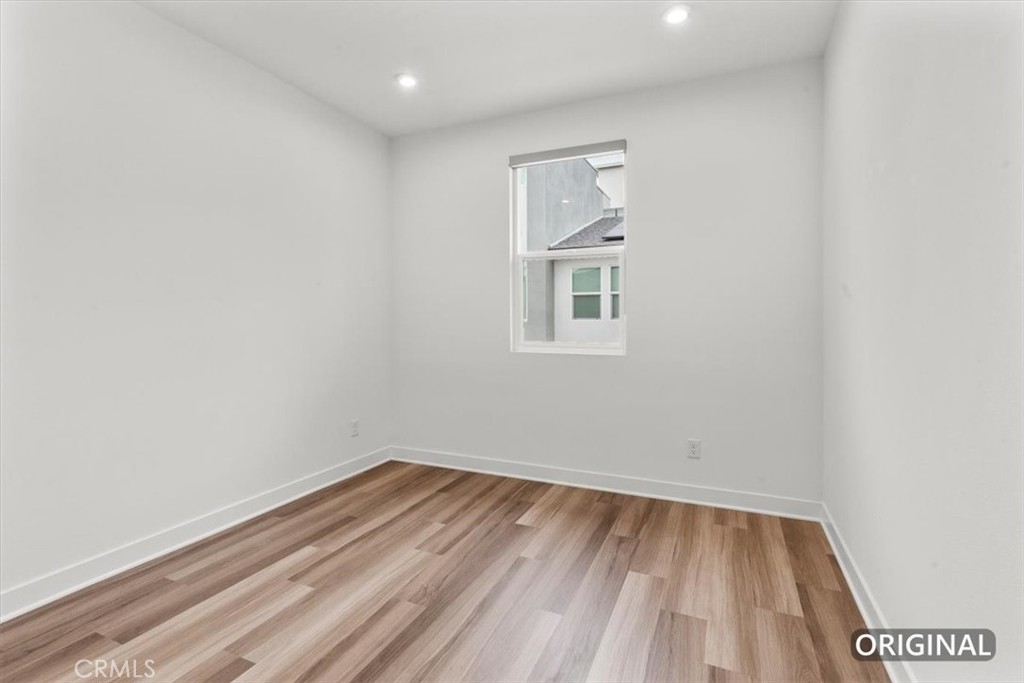
Empty room with wood-look flooring, white walls, and a single window.
Vacant bedroom with a sliding-door closet and wood-look flooring.
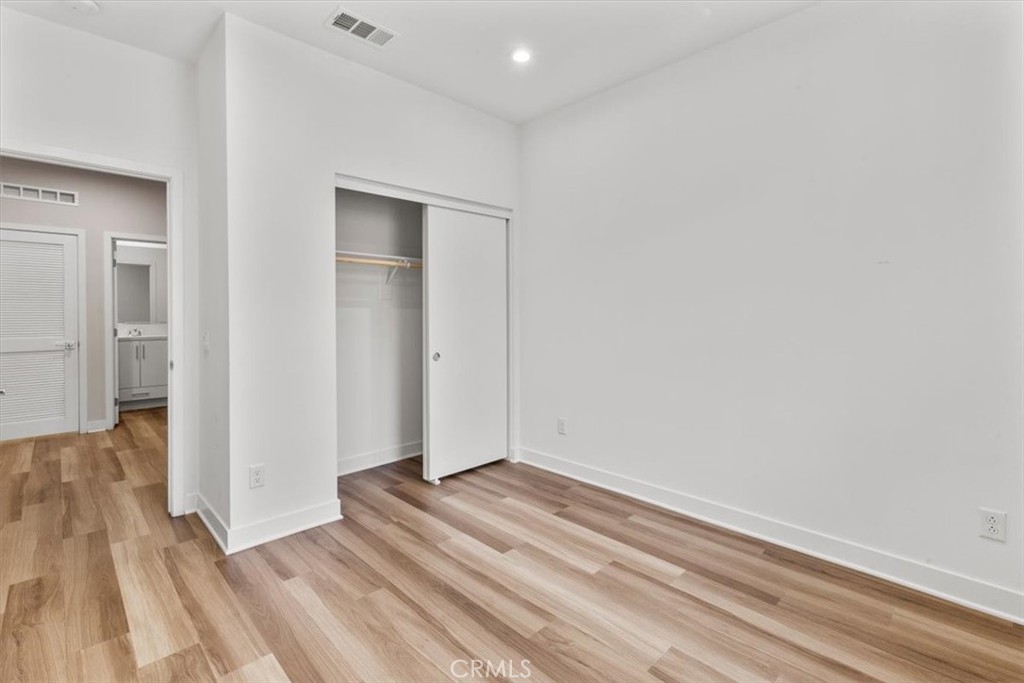
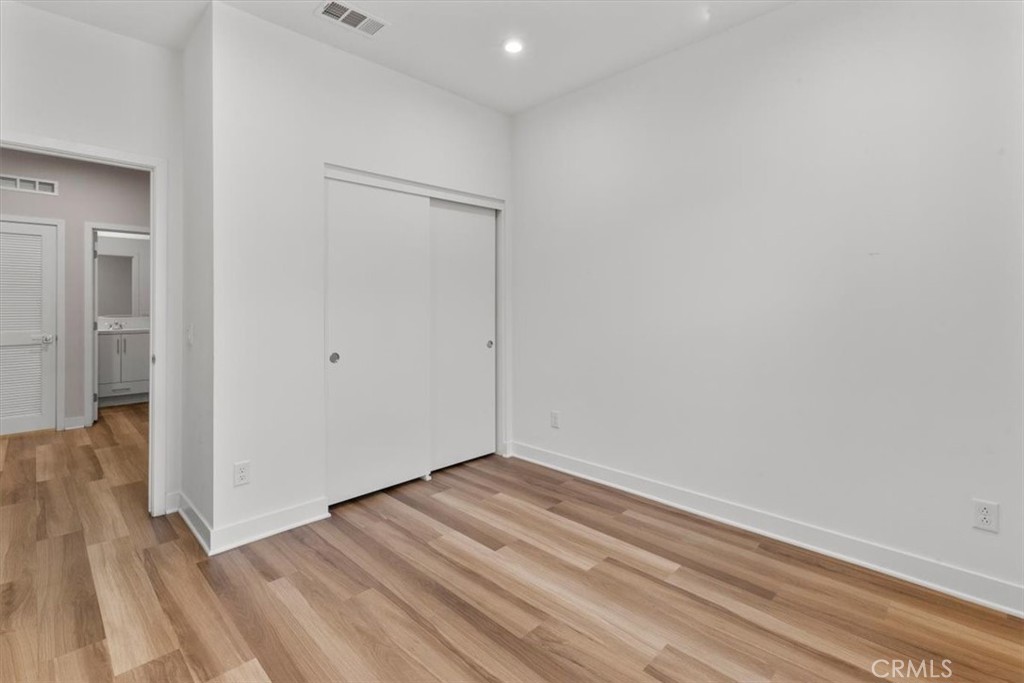
Empty room with wood-look flooring, sliding closet doors, and a bathroom vanity visible through the doorway.
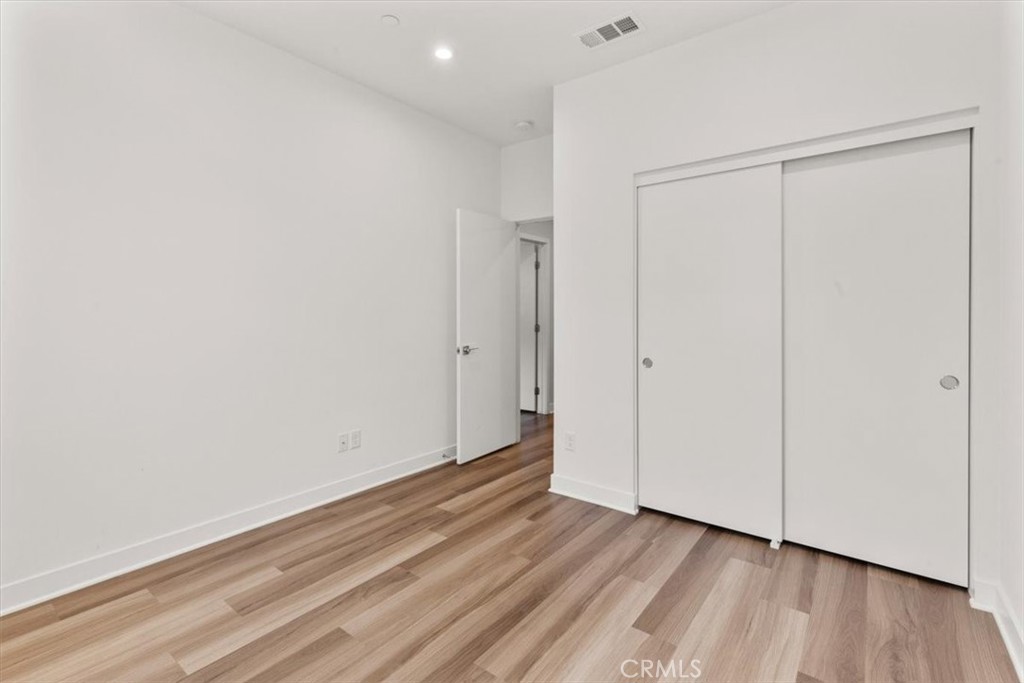
Empty room with wood-look flooring and a large white sliding-door closet.
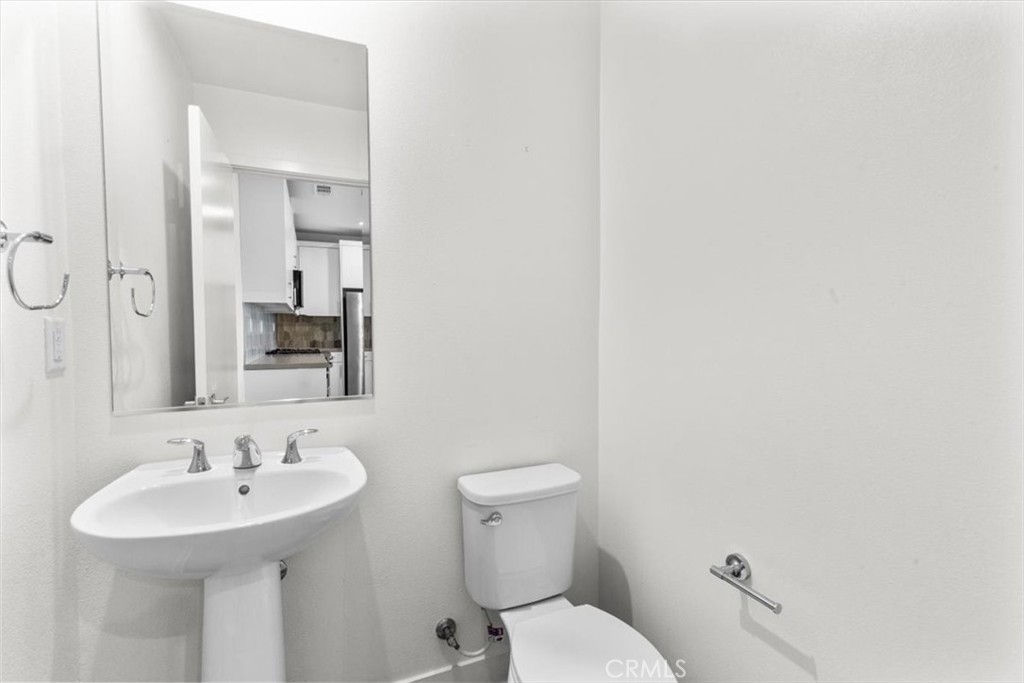
Bathroom with a pedestal sink, wall mirror, and toilet.
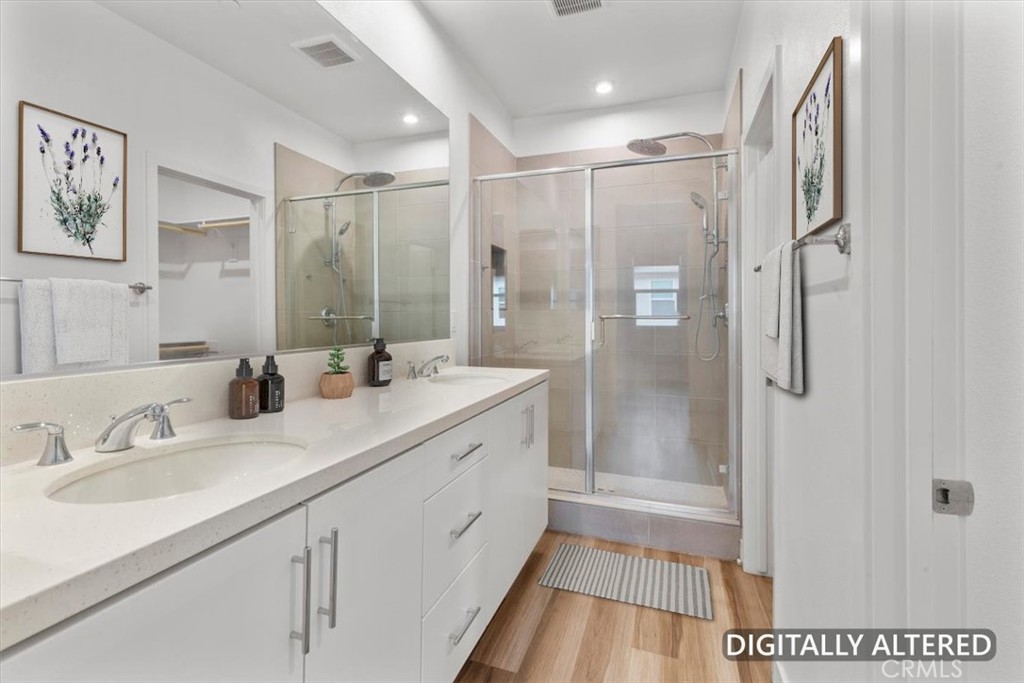
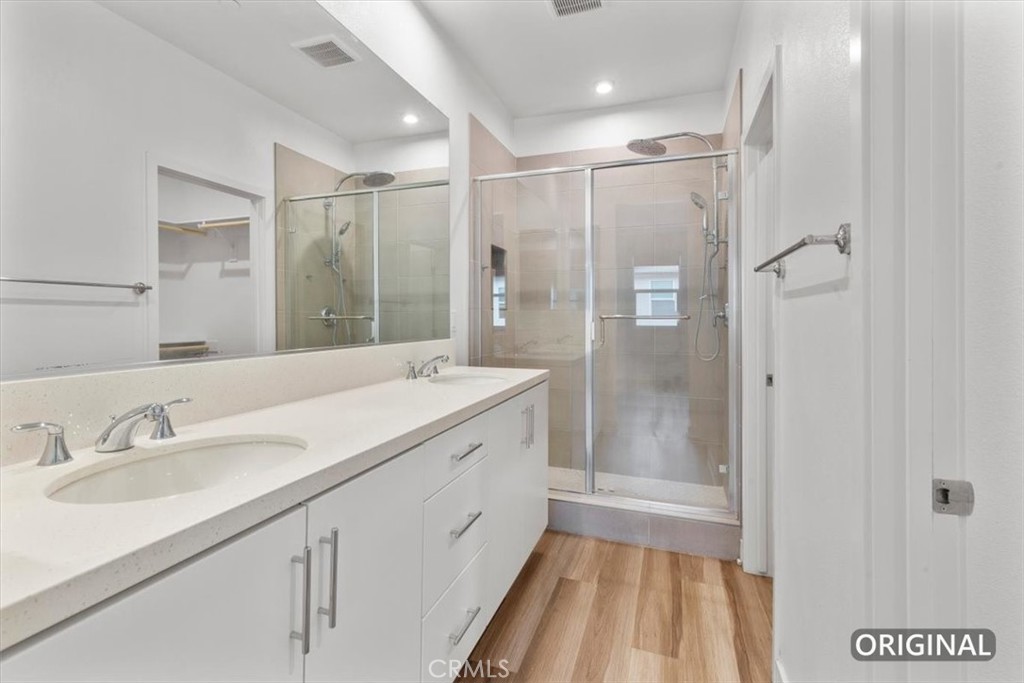
Bathroom with a double vanity and glass-enclosed walk-in shower.
Bathroom with a long double vanity and glass-enclosed walk-in shower.
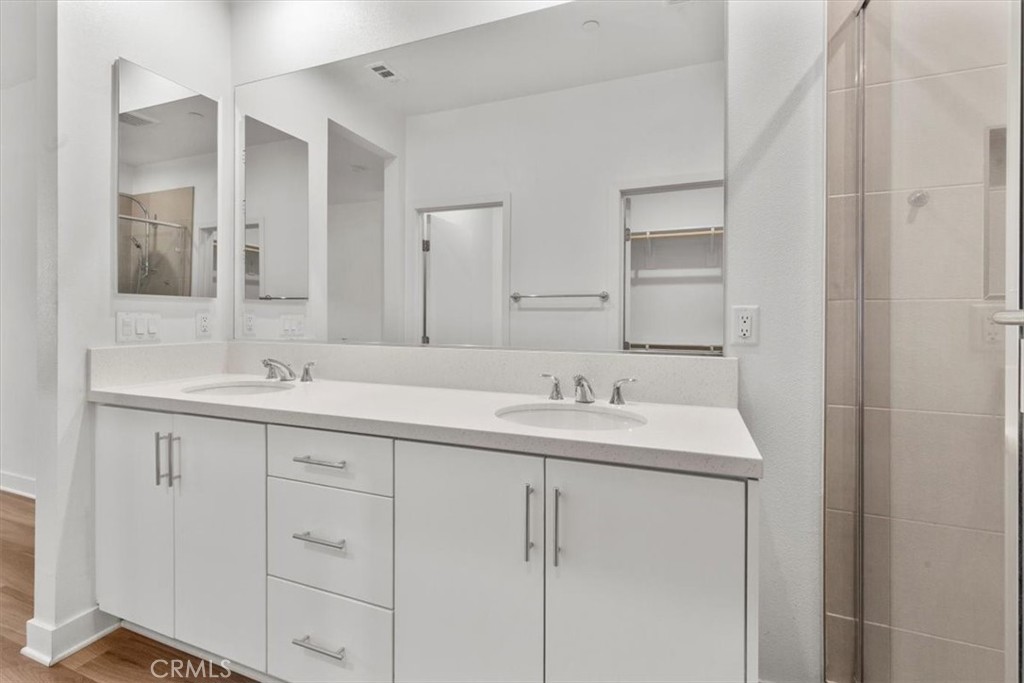
Bathroom with a double-sink vanity, broad mirror, and tiled shower.
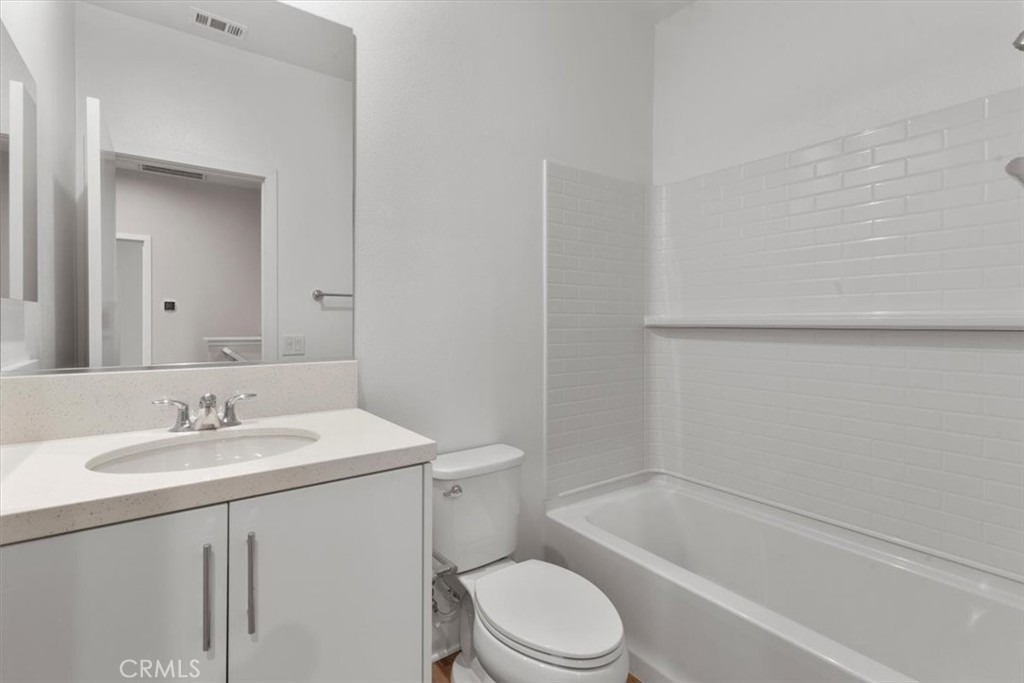
Bathroom with a white vanity, toilet, and bathtub lined with white subway tile.
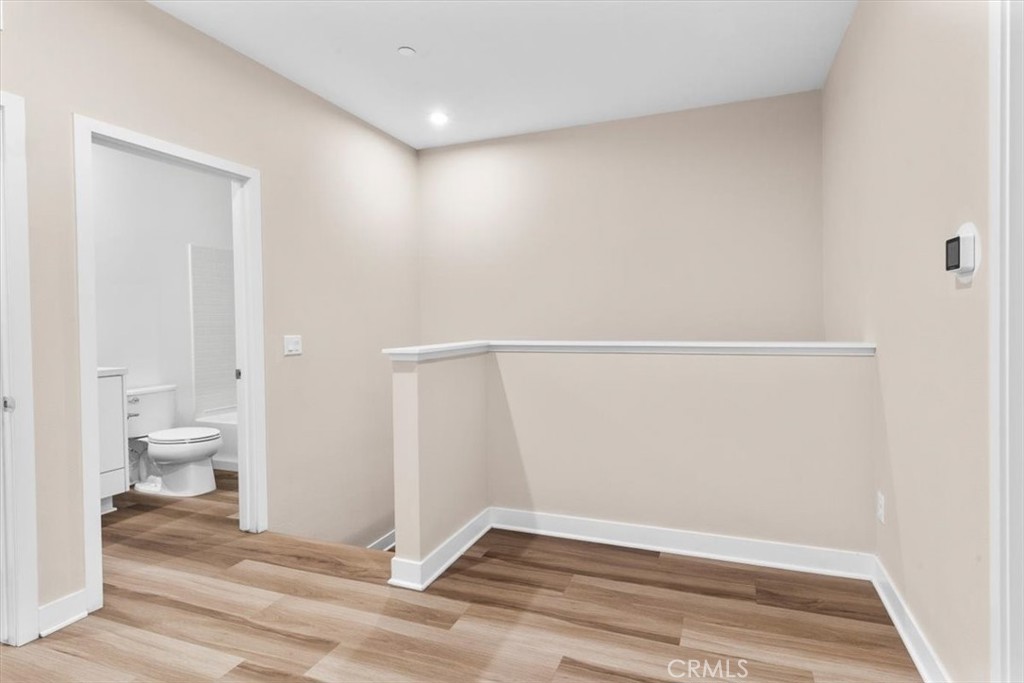
Empty upstairs landing with wood-look flooring and an open bathroom doorway.
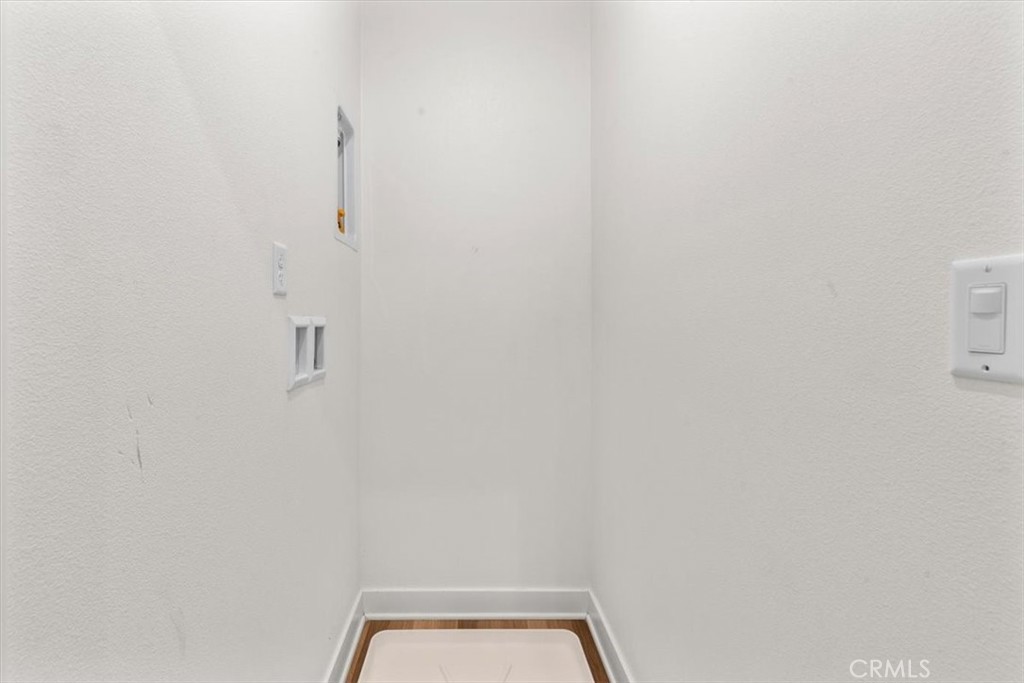
Laundry closet with wall hookups, white walls, and wood-look flooring.
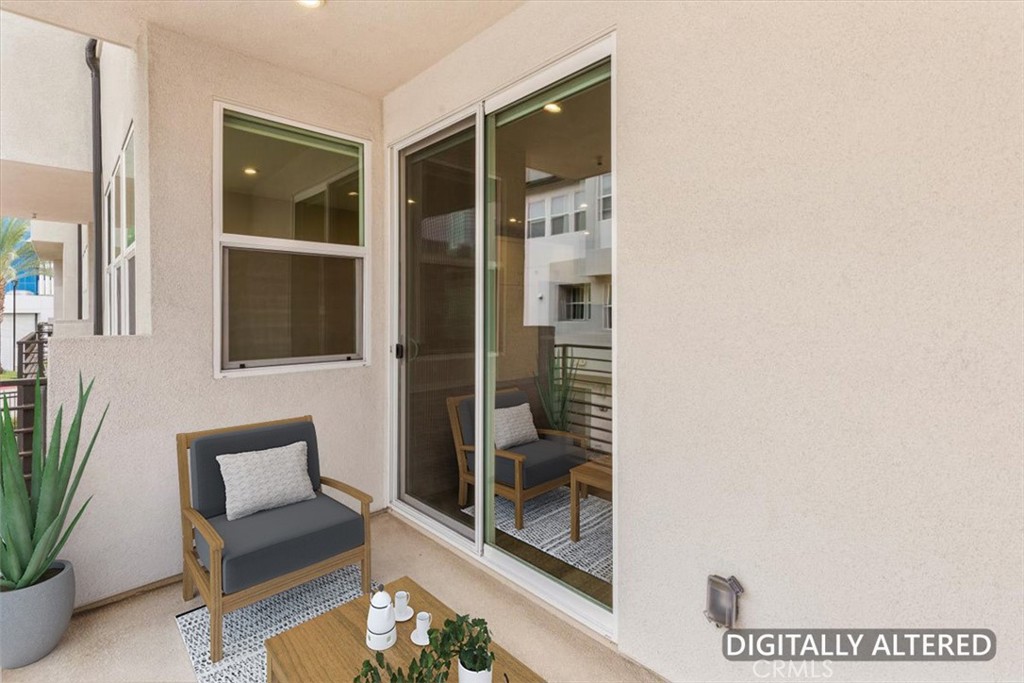
Covered balcony with a sliding glass door, outdoor chairs, and a potted plant.
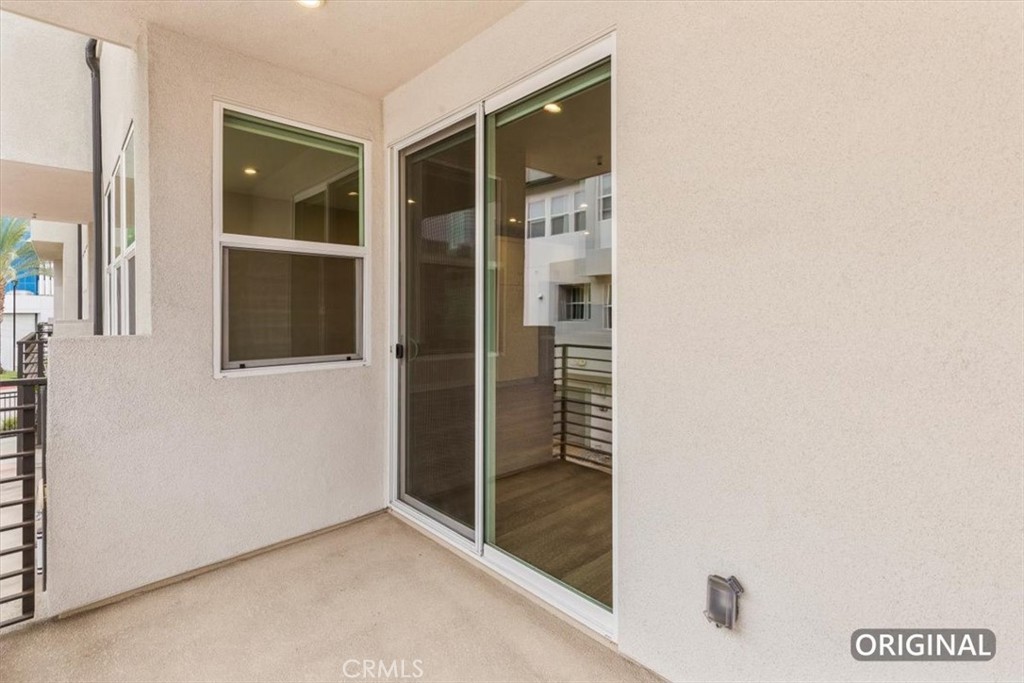
Covered balcony with sliding glass doors and metal railing.
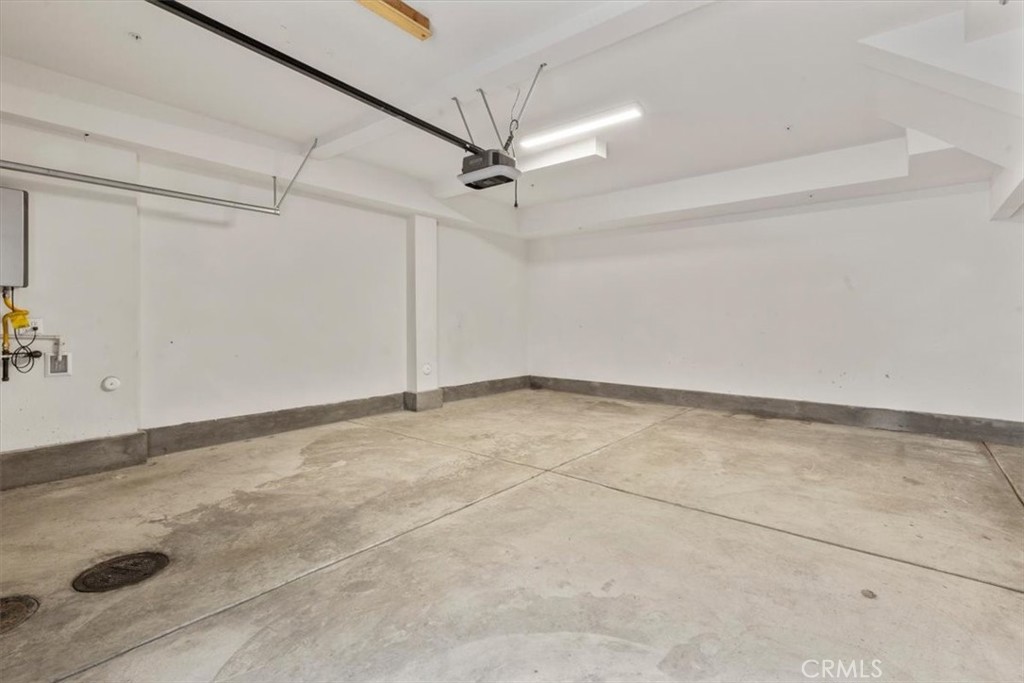
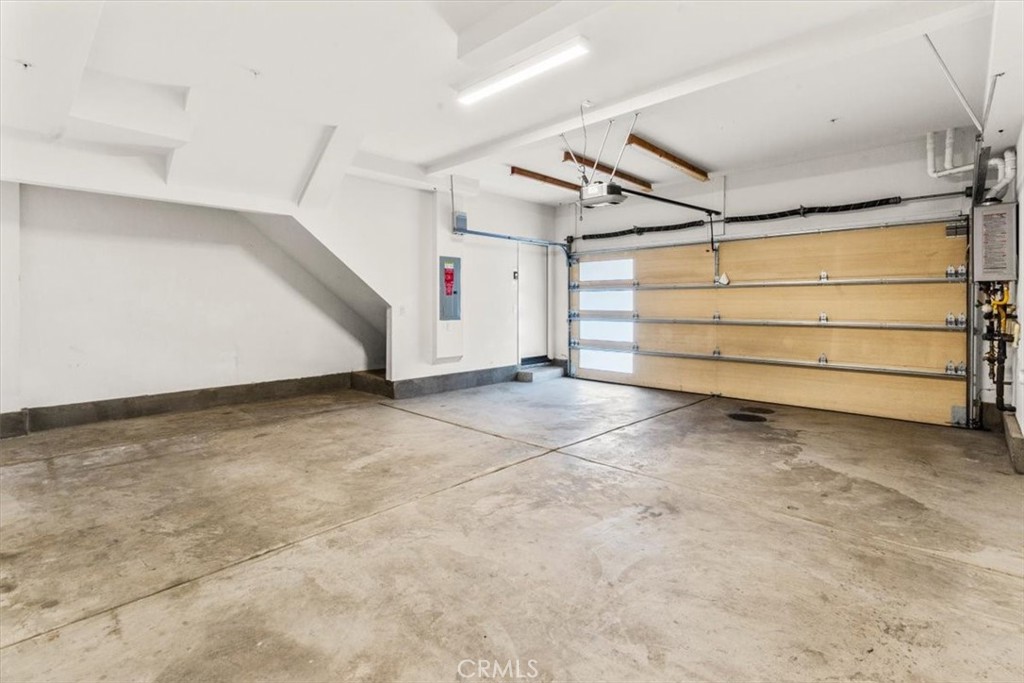
Empty garage with a concrete floor and ceiling-mounted door opener.
Empty two-car garage with a wood-toned sectional door and concrete floor.
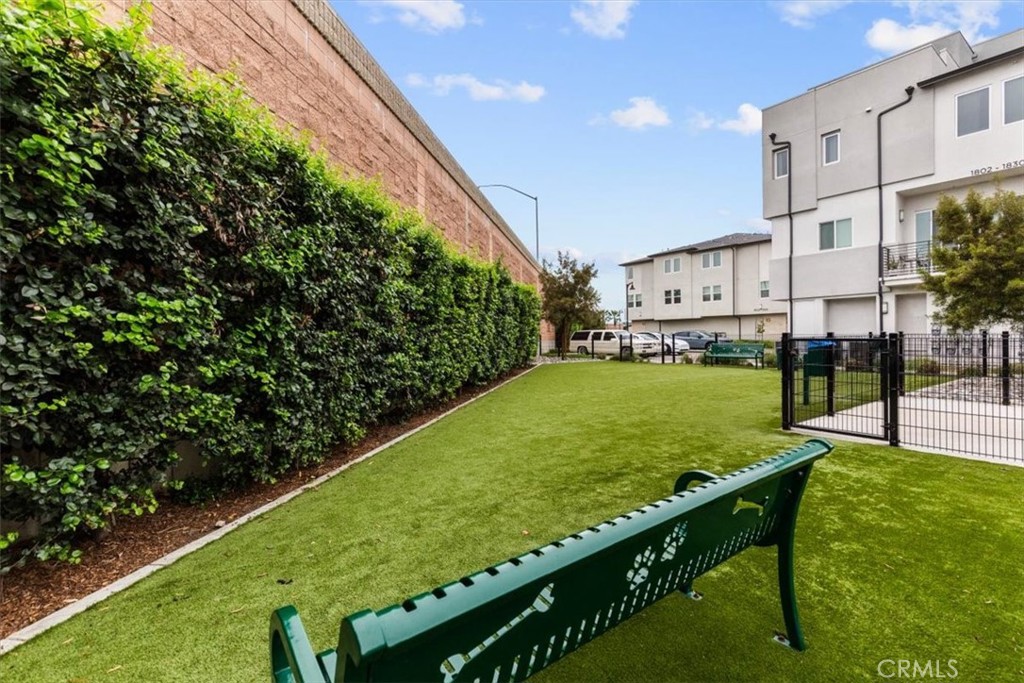
Shared courtyard with a green lawn, bench, tall hedge, and gated walkway between residential buildings.
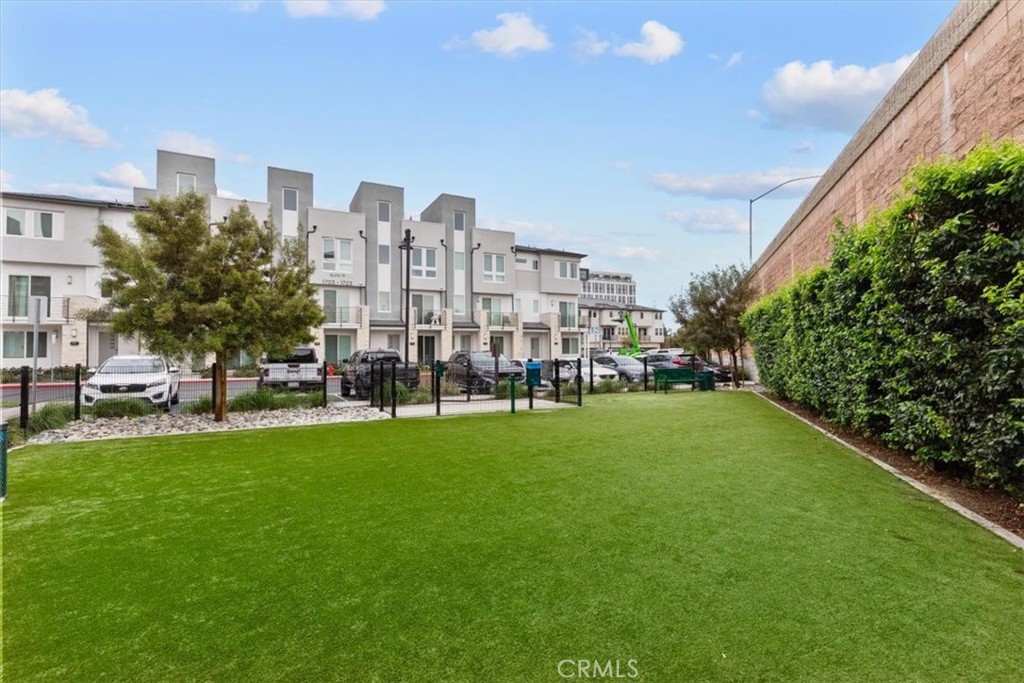
Shared landscaped courtyard with a broad lawn beside modern attached townhomes.
SEE ALL PHOTOS
Modern multi-story townhomes with balconies and garage doors at sunset.
Aerial view of townhome community beside Interstate 5, with Anaheim attractions labeled.
Aerial view of 1206 W Cara in a townhouse community, with nearby Anaheim landmarks labeled.
Aerial view of a townhome community with rooftop solar panels and a swimming pool.
Elevated view of a modern townhome community with palm trees and a gated entrance.
Aerial view of townhomes surrounding a long community pool and central lawn, with mountains in the distance.
Aerial view of townhome complex with a central pool, lawn, and walkways.
Aerial view of townhomes surrounding a turquoise swimming pool and landscaped courtyard.
Community pool between modern townhomes, with rows of lounge chairs and a landscaped courtyard.
Aerial view of a townhome community with rooftop solar panels beside Interstate 5.
Shared residential pool lined with lounge chairs and modern townhomes.
Community pool between modern multi-story residences, with lounge chairs and palm trees.
Attached townhomes with balconies and ground-level garages.
Kitchen with a central island, stainless steel appliances, white cabinetry, and wood-look flooring.
Kitchen with a large island, undermount sink, and stainless-steel dishwasher.
Open-plan living room with a white kitchen, dining area, and large window.
Open kitchen and living area with a white island, stainless steel appliances, and wood-look flooring.
Open-plan kitchen, dining, and living area with white cabinetry, an island, and staged seating.
Open kitchen with white cabinets, a large island, stainless steel appliances, and wood-look flooring.
Modern kitchen with a large island, stainless steel appliances, and wood-look flooring.
Modern kitchen with white cabinets, a large island, and three bar stools.
Modern kitchen with a large island, white cabinets, stainless steel appliances, and wood-look flooring.
Staged living room with a rust-colored sofa, white armchairs, and sliding doors to a balcony.
Empty living area with wood-look flooring and sliding glass doors opening onto a balcony.
Empty bedroom with wood-look flooring and an open doorway to a bathroom vanity.
Staged bedroom with a large bed, matching nightstands, and two windows.
Empty room with two windows and wood-look flooring.
Staged bedroom with a white bed, wood dresser, and doorway to an ensuite bathroom.
Empty bedroom with wood-look flooring and open doors to a bathroom and adjoining room.
Staged bedroom with a wood bed, patterned bedding, a window, and a potted plant.
Empty room with wood-look flooring, white walls, and a single window.
Vacant bedroom with a sliding-door closet and wood-look flooring.
Empty room with wood-look flooring, sliding closet doors, and a bathroom vanity visible through the doorway.
Empty room with wood-look flooring and a large white sliding-door closet.
Bathroom with a pedestal sink, wall mirror, and toilet.
Bathroom with a double vanity and glass-enclosed walk-in shower.
Bathroom with a long double vanity and glass-enclosed walk-in shower.
Bathroom with a double-sink vanity, broad mirror, and tiled shower.
Bathroom with a white vanity, toilet, and bathtub lined with white subway tile.
Empty upstairs landing with wood-look flooring and an open bathroom doorway.
Laundry closet with wall hookups, white walls, and wood-look flooring.
Covered balcony with a sliding glass door, outdoor chairs, and a potted plant.
Covered balcony with sliding glass doors and metal railing.
Empty garage with a concrete floor and ceiling-mounted door opener.
Empty two-car garage with a wood-toned sectional door and concrete floor.
Shared courtyard with a green lawn, bench, tall hedge, and gated walkway between residential buildings.
Shared landscaped courtyard with a broad lawn beside modern attached townhomes.
Listed by Misael Vasquez CA DRE# 01239378 with Century 21 Allstars 562-882-1135
For Sale

1206 W Cara

1206 W Cara, Anaheim, CA 92805

$689,900
Built by Toll Brothers in 2022, this contemporary three-story townhome offers modern design, quality finishes, and an ideal location within the gated 100 West community. The well-designed floor plan offers approximately 1,222 square feet with two bedrooms, two-and-one-half bathrooms, and living spaces that maximize comfort and functionality. Natural light fills the open-concept main living area, where the living room, dining area, and kitchen come together to create a welcoming space for everyday living and entertaining. The kitchen features quartz countertops, a spacious center island with bar seating, stainless steel appliances, ample cabinetry, and generous counter space. Upstairs, both bedrooms are private en-suite retreats, including a spacious primary suite with a walk-in closet, dual-sink vanity, and an oversized walk-in shower. A powder room on the main level, an in-home laundry area, and a direct-access two-car garage provide added convenience. Enjoy fresh air and outdoor living from the private balcony, the perfect place to start your morning or unwind at the end of the day. Additional highlights include central heating and air conditioning and energy-efficient construction.
Residents of 100 West enjoy resort-style amenities including a pool, spa, BBQ areas, two dog parks, landscaped paseos, and open green spaces.
Located minutes from Disneyland Resort, the Anaheim Packing District, Honda Center, Angel Stadium, shopping, dining, major medical centers, Chapman University, Cal State Fullerton, and major freeways, this home combines the benefits of newer construction with the convenience of one of Anaheim's most desirable locations.

2
beds

3
baths

1,222 Sq.Ft. LIVING AREA

11.69 Acres lot

Misael Vasquez

Misael Vasquez

Features & Amenities

Interior

  • total bedrooms2
  • Total bathrooms3
  • full bathrooms2
  • half bathroom1
  • Laundry room Inside
  • Fireplace None
  • other interior Features Balcony, Open Floorplan, Quartz Counters, Recessed Lighting, All Bedrooms Up

Area & Lot

  • Status For Sale
  • Living Area1,222 Sq.Ft.
  • Lot Area11.69 Acres
  • MLS® IDDW26159271
  • TypeCondo
  • YEAR BUILT2022
  • NeighborhoodOrange County
  • View DescriptionNeighborhood, None
  • School DistrictAnaheim Union High

Exterior

  • STORIES3
  • Garage Space2.0
  • water SourcePublic
  • PoolCommunity, Association
  • roofFlat
  • HEAT TYPECentral
  • AIR CONDITIONINGCentral Air
  • sewerSewer Tap Paid
  • HOA AmenitiesDog Park, Barbecue, Pool, Pet Restrictions

Financial

  • Sales Price$689,900
  • HOA $360/mo
Aerial view of townhome community beside Interstate 5, with Anaheim attractions labeled.

Schedule a Showing

I would love to show you my beautiful property. Please select your preferred date and time below. I will be in touch shortly to confirm your appointment.

Schedule a Showing

I would love to show you my beautiful property. Please select your preferred date and time below. I will be in touch shortly to confirm your appointment.

Thank you for your interest in 1206 W Cara, Anaheim, CA 92805. We are reviewing your request and will be in touch shortly!

Mortgage Calculator

Estimate your monthly mortgage payment, including the principal and interest, property taxes, and HOA. Adjust the values to generate a more accurate rate.

All estimates are provided for informational purposes only. Actual amounts may vary.
$0,000 Your Payment 20 15 65
$0,000 Your Payment

The Vasquez Group

Get assistance determining your current property value, crafting a competitive offer, writing and negotiating a contract, and much more.

Follow Me on Instagram