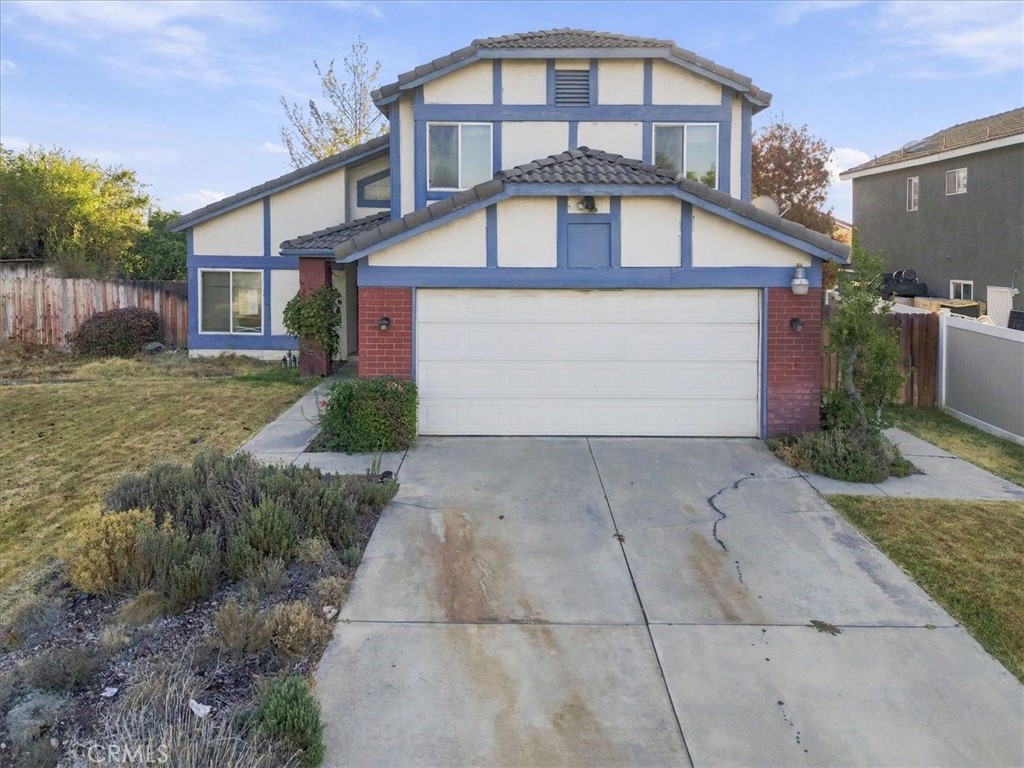
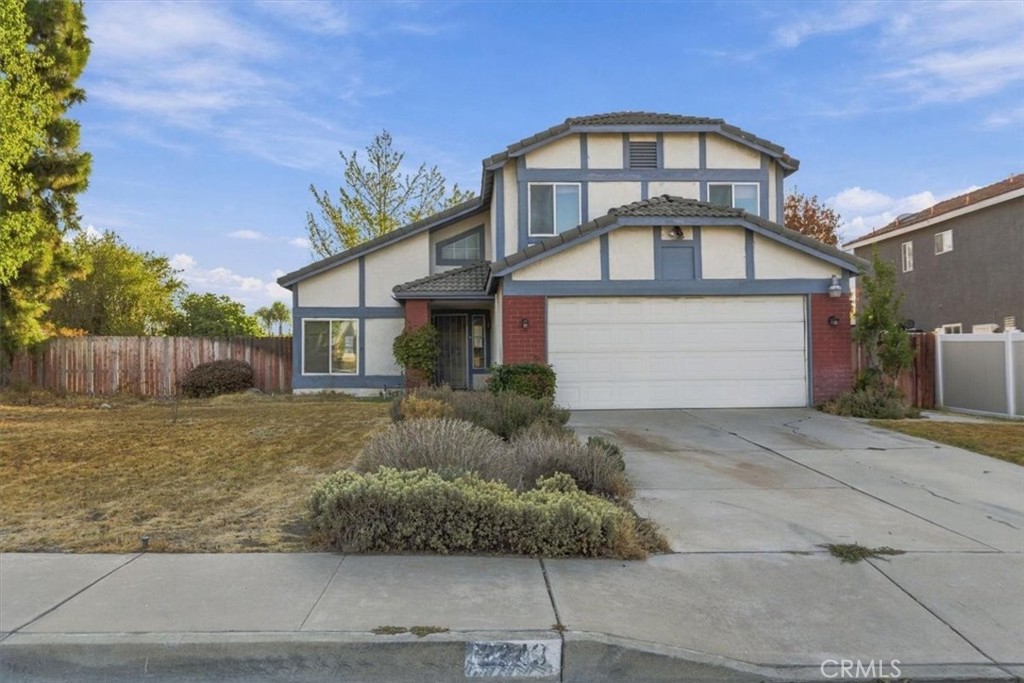
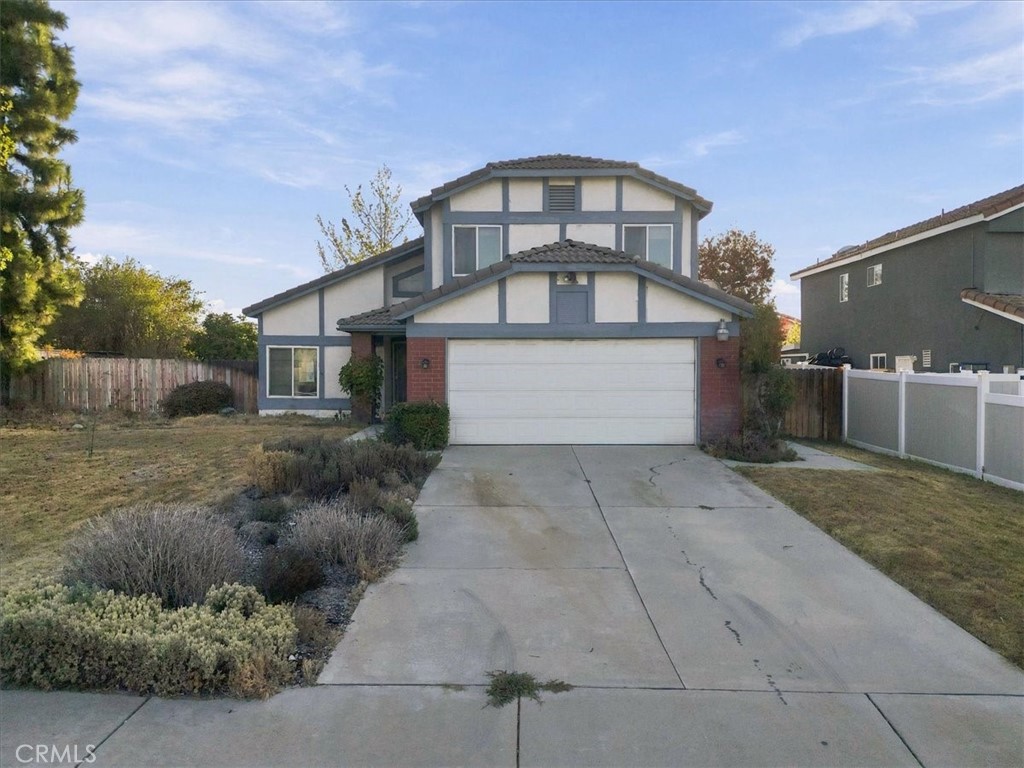
Two-story white house with blue trim, brick garage surround, and a wide concrete driveway.
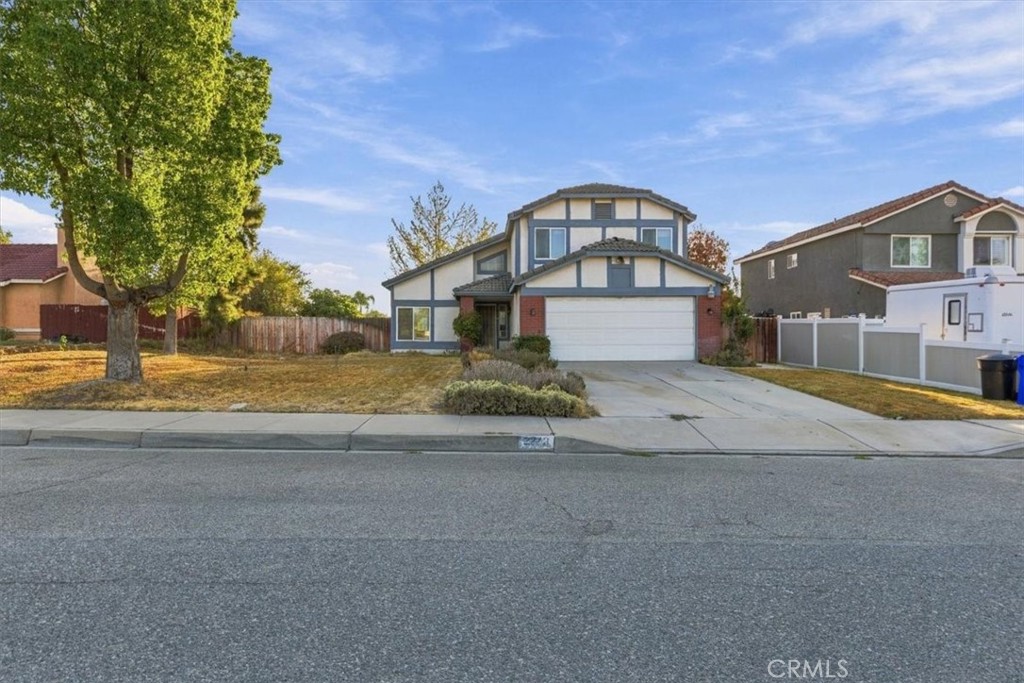
Two-story blue-gray and white house with a double garage, driveway, and large front-yard tree.
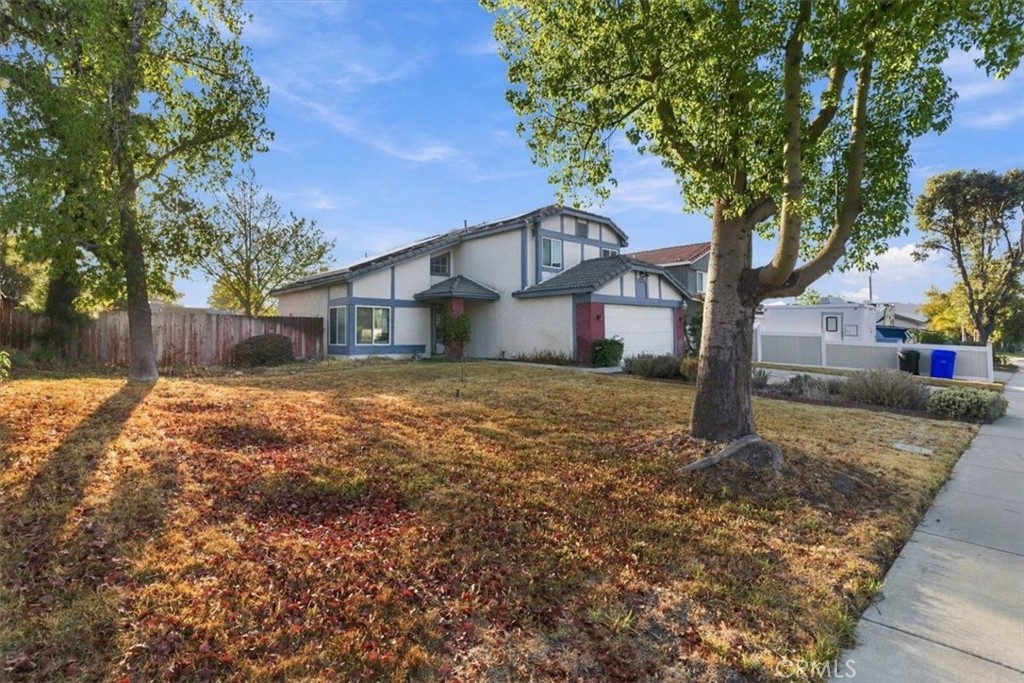
Two-story white house with blue-gray trim and red door behind a leaf-covered yard.
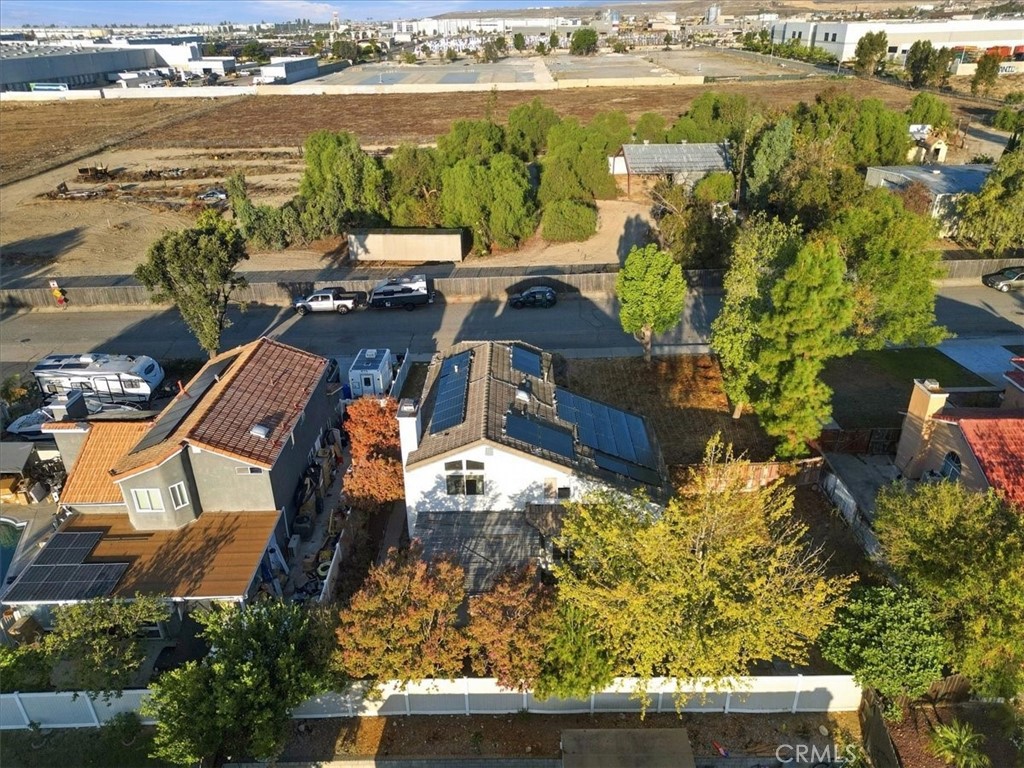
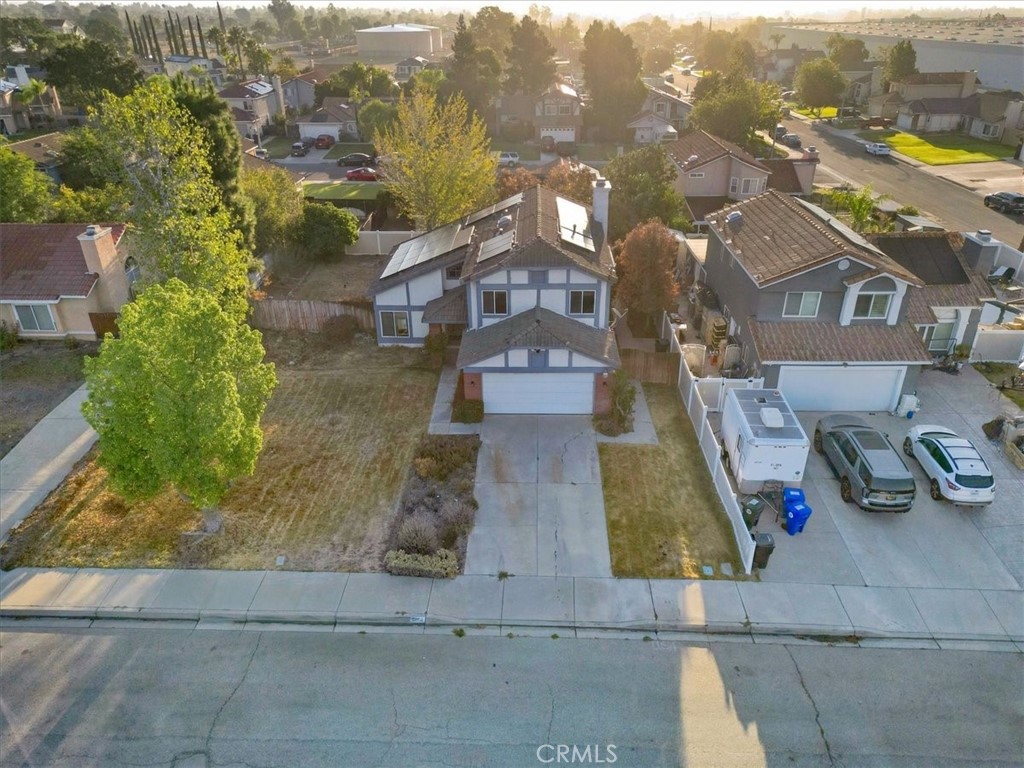
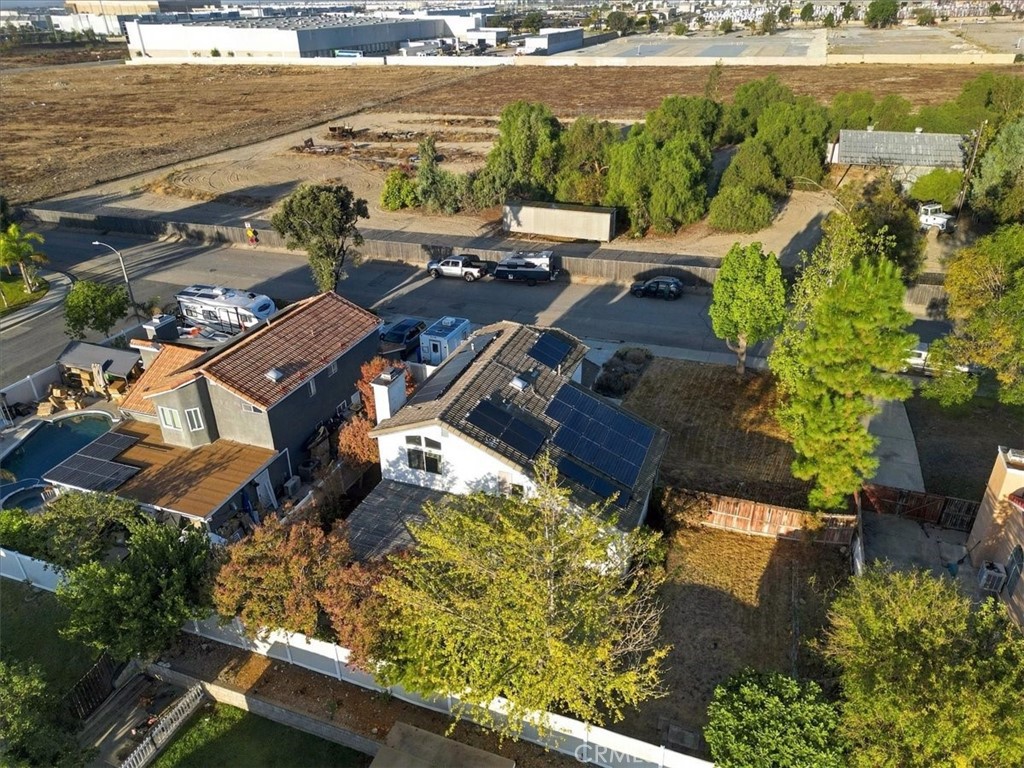
Aerial view of a solar-paneled home surrounded by mature trees and a fenced yard.
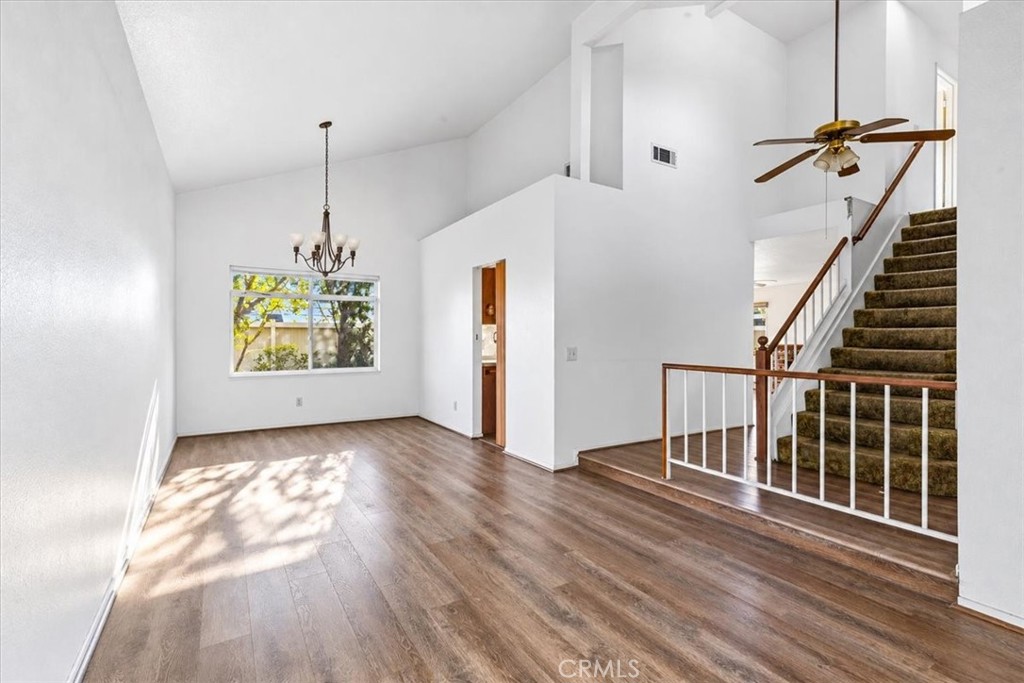
Open living and dining area with wood-look floors, a tall ceiling, and carpeted staircase.
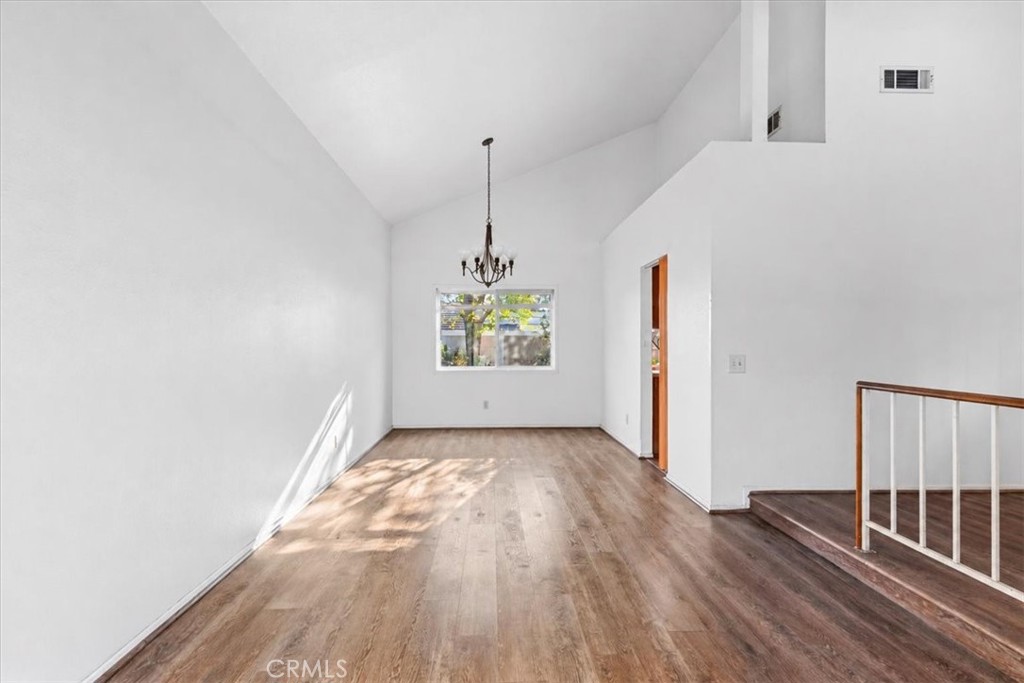
Vacant room with a vaulted ceiling, wood floors, chandelier, and steps with a white railing.
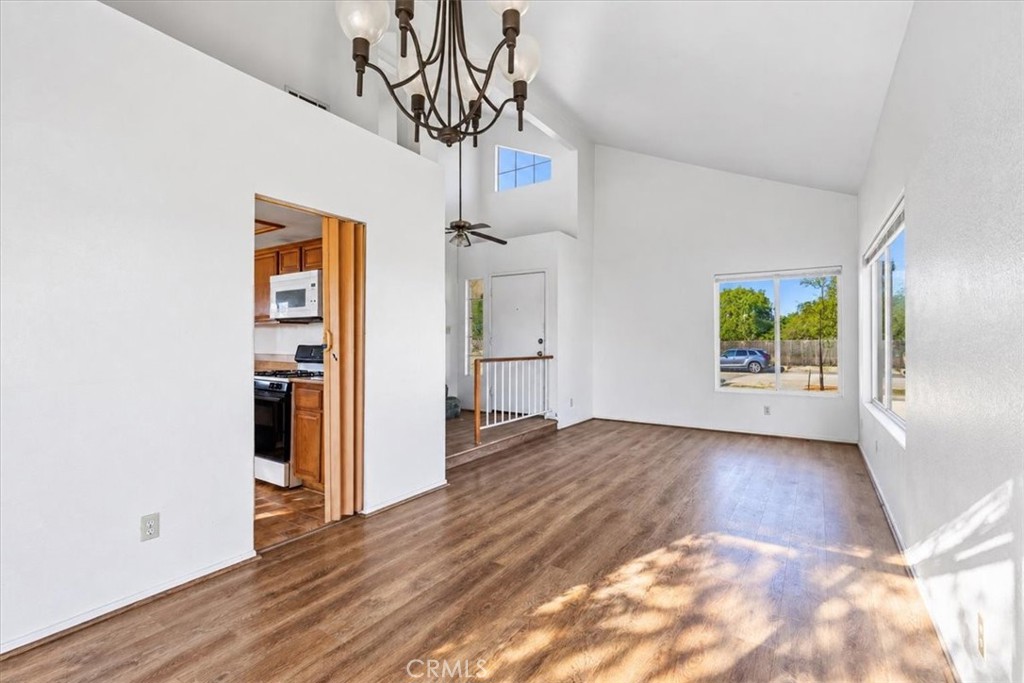
Vacant living room with vaulted ceilings, wood-look floors, and large windows.
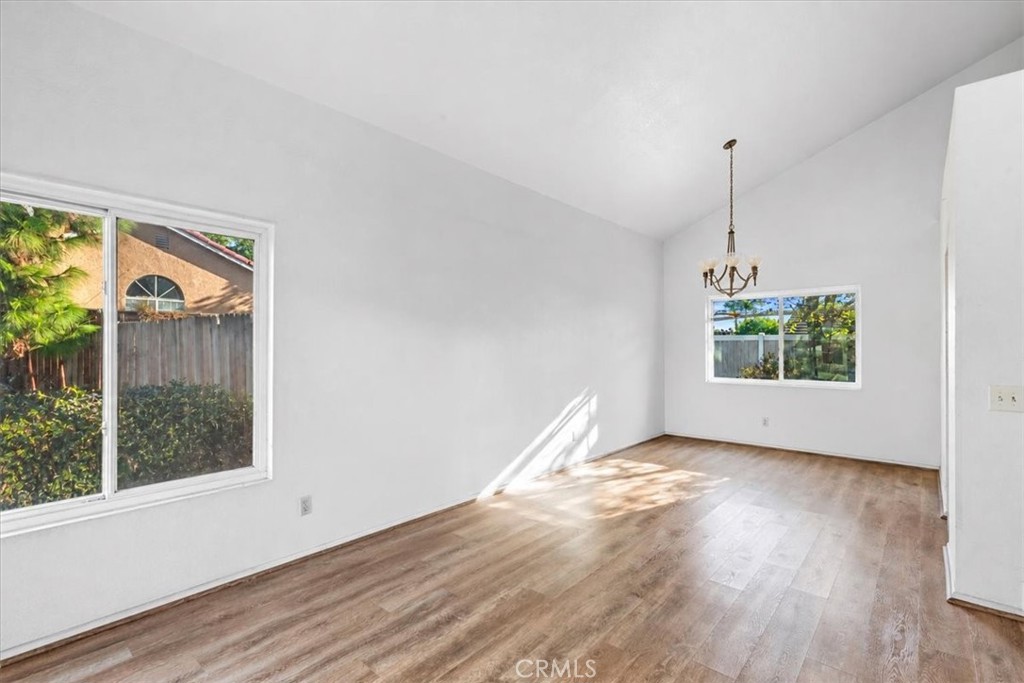
Vacant dining room with wood-look floors, a chandelier, and windows overlooking a fenced yard.
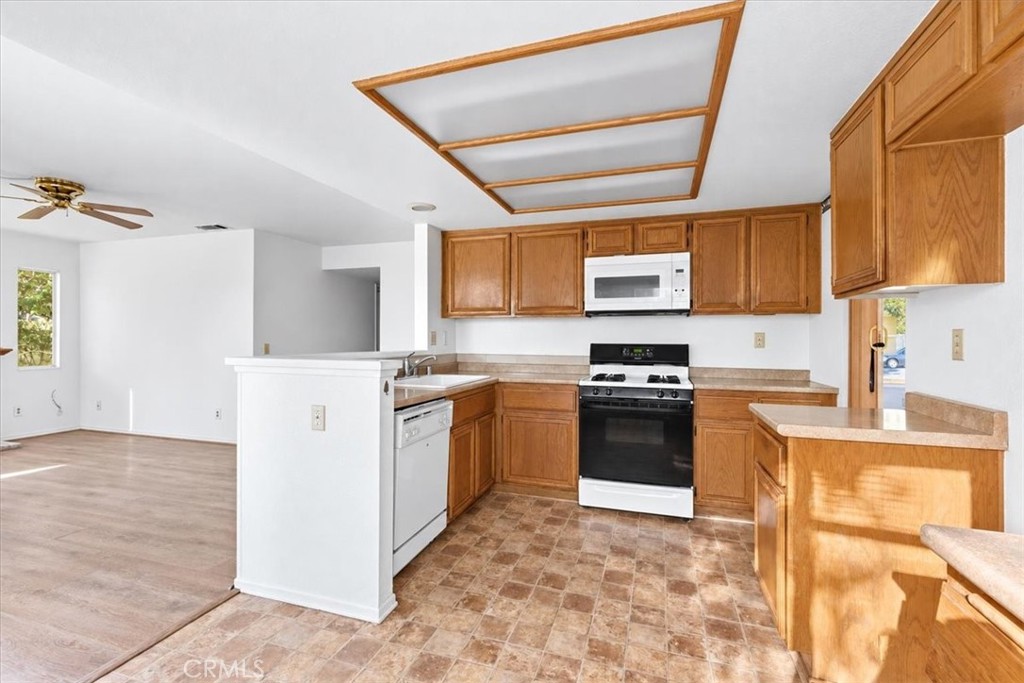
Kitchen with wood cabinets, a breakfast bar, and patterned tile flooring beside an open living area.
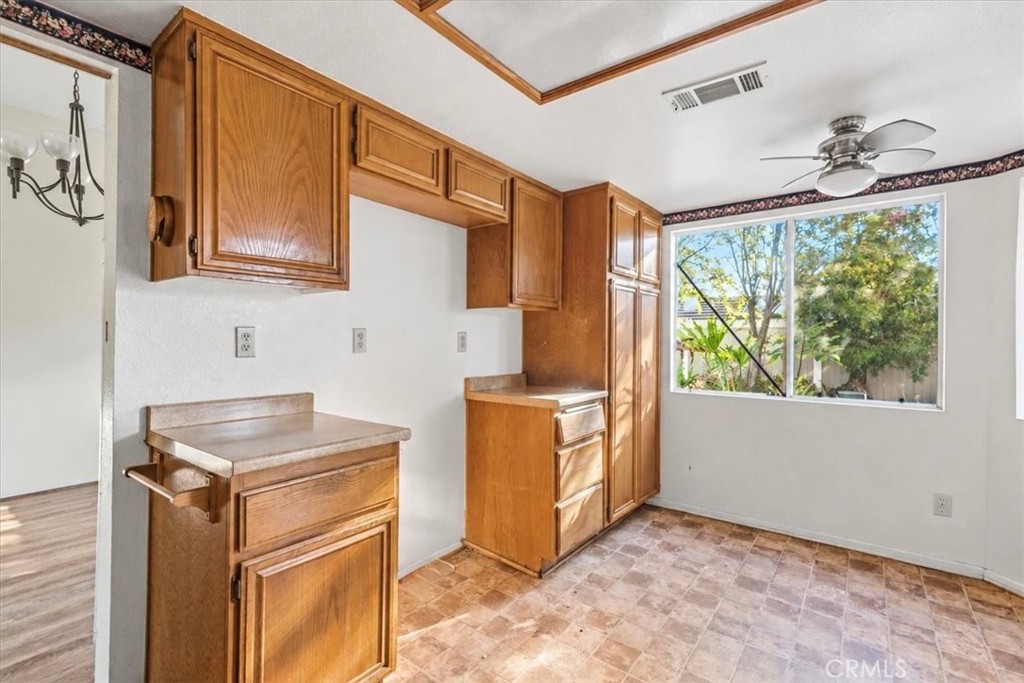
Kitchen with warm wood cabinets, tiled flooring, and a large window overlooking a leafy yard.
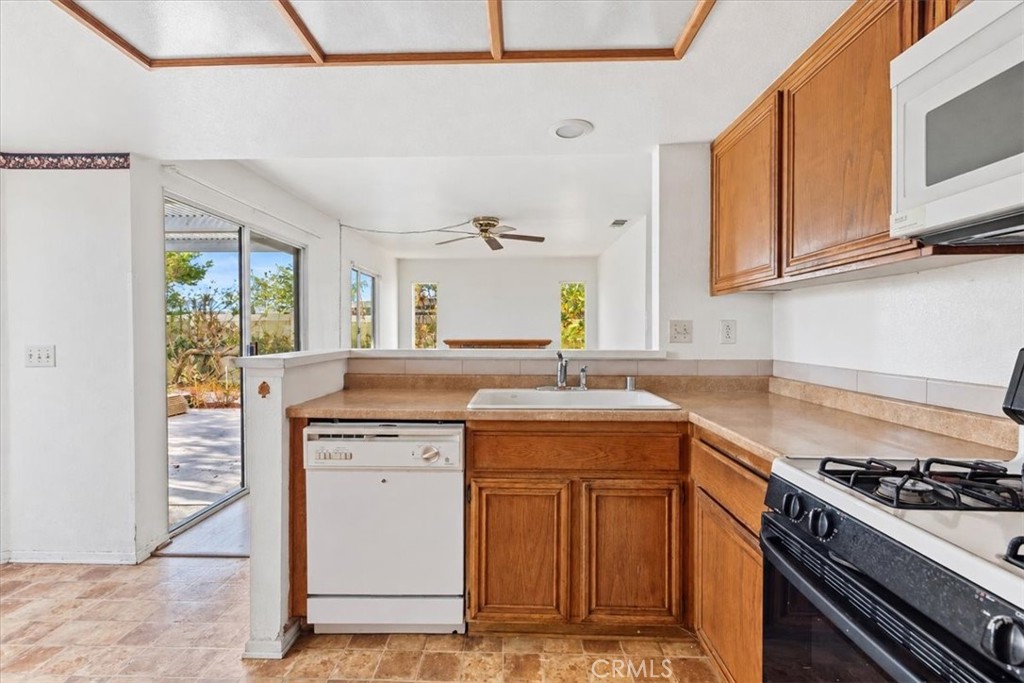
Kitchen with wood cabinets, tan counters, and a sliding glass door to the patio.
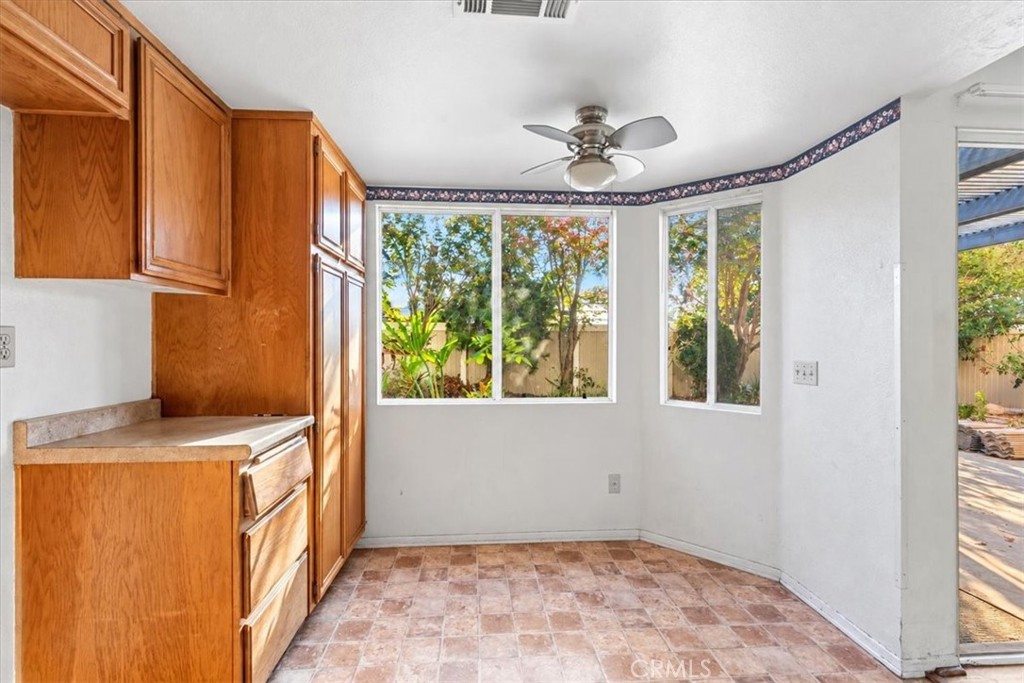
Empty kitchen with wood cabinets, tiled floor, ceiling fan, and windows overlooking a leafy yard.
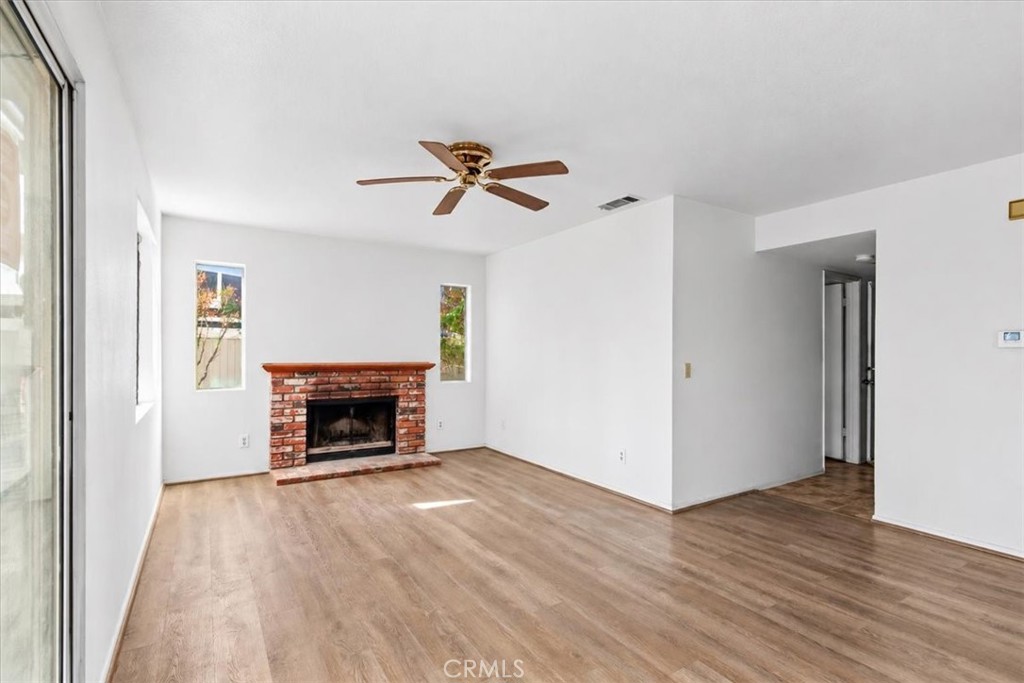
Empty living room with a red brick fireplace, wood-look floors, and a ceiling fan.
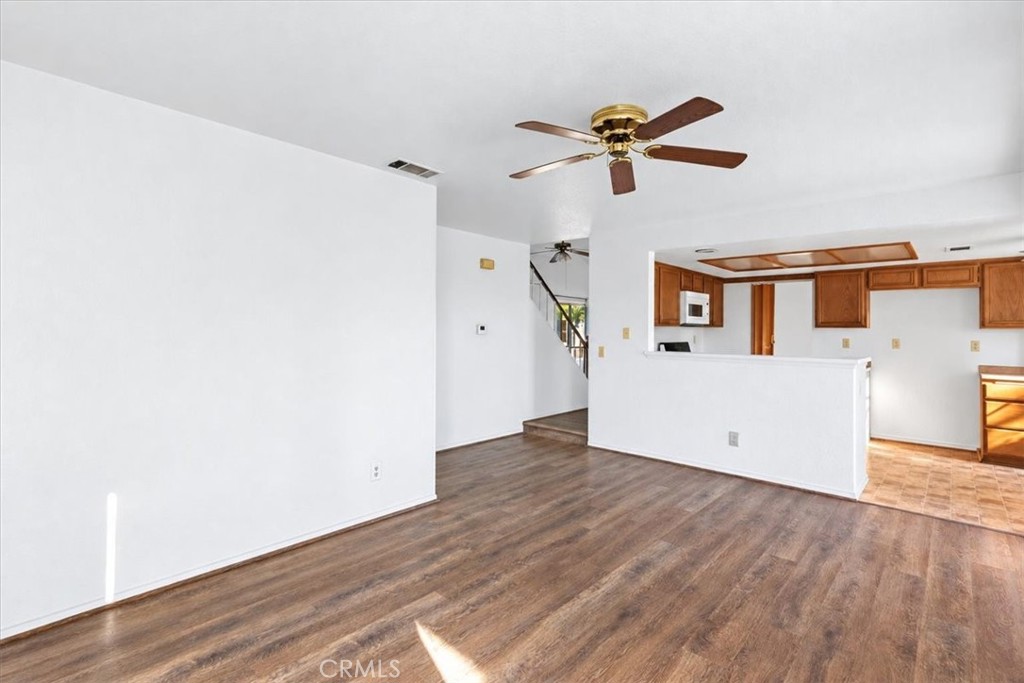
Unfurnished living area with wood-look floors, a ceiling fan, and an open kitchen with wood cabinets.
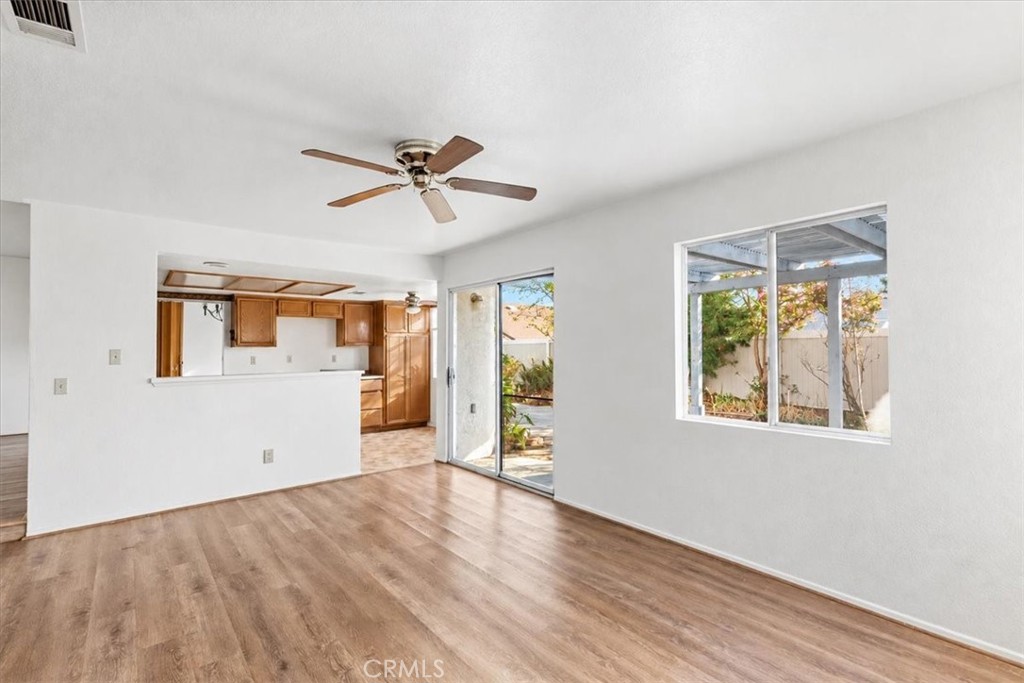
Empty living room with wood-look floors, a ceiling fan, and a pass-through to the kitchen.
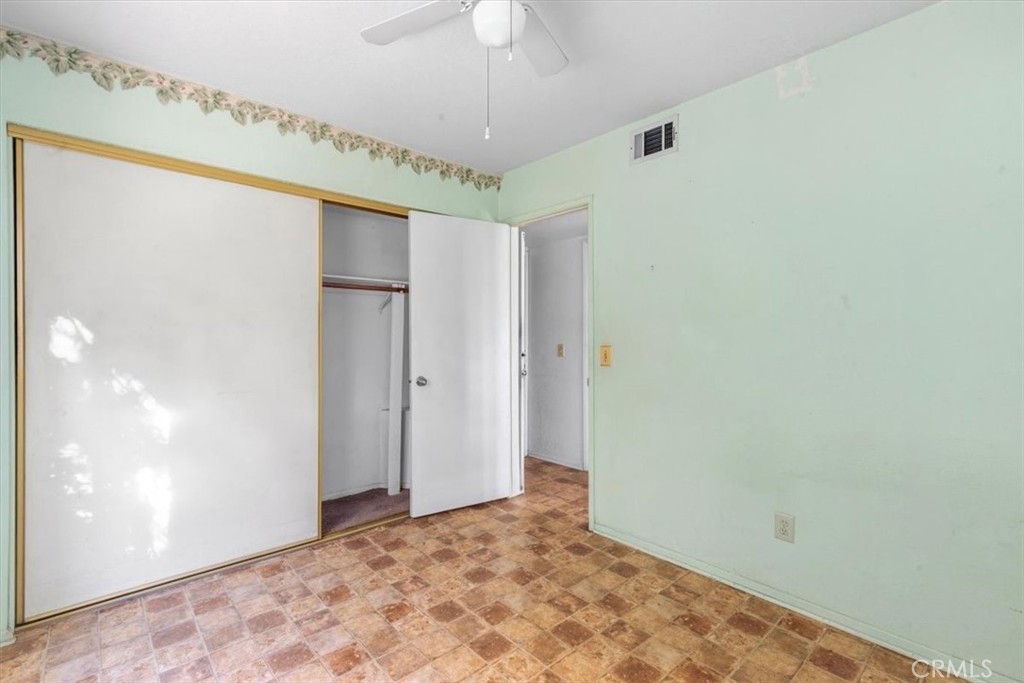
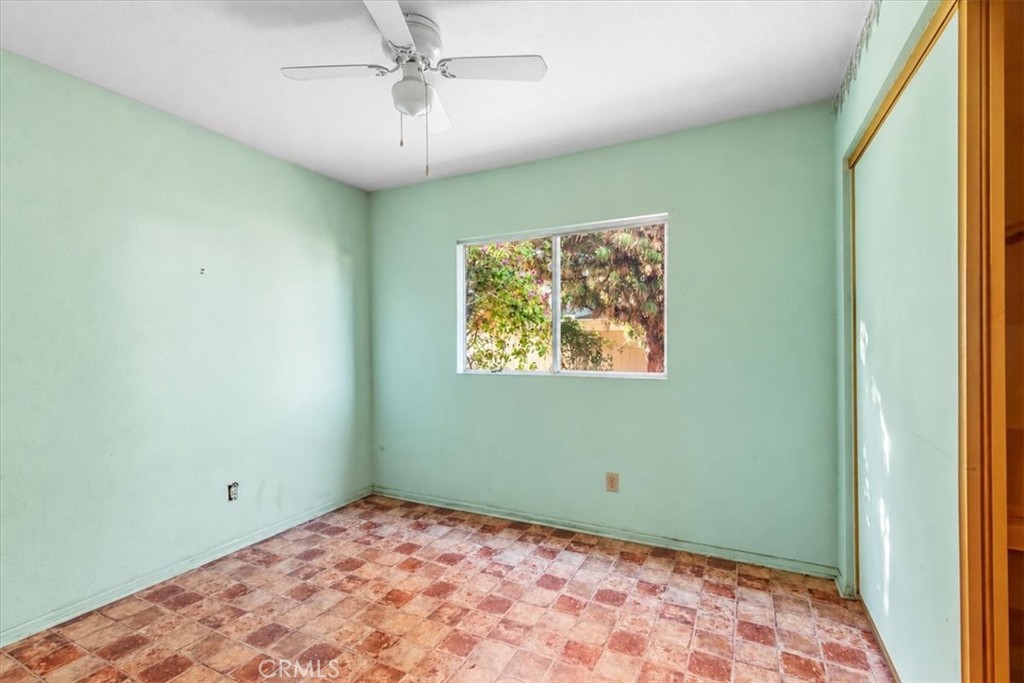
Empty bedroom with a wide sliding-door closet, pale green walls, and patterned tile flooring.
Empty bedroom with mint-green walls, patterned tile flooring, and a ceiling fan.
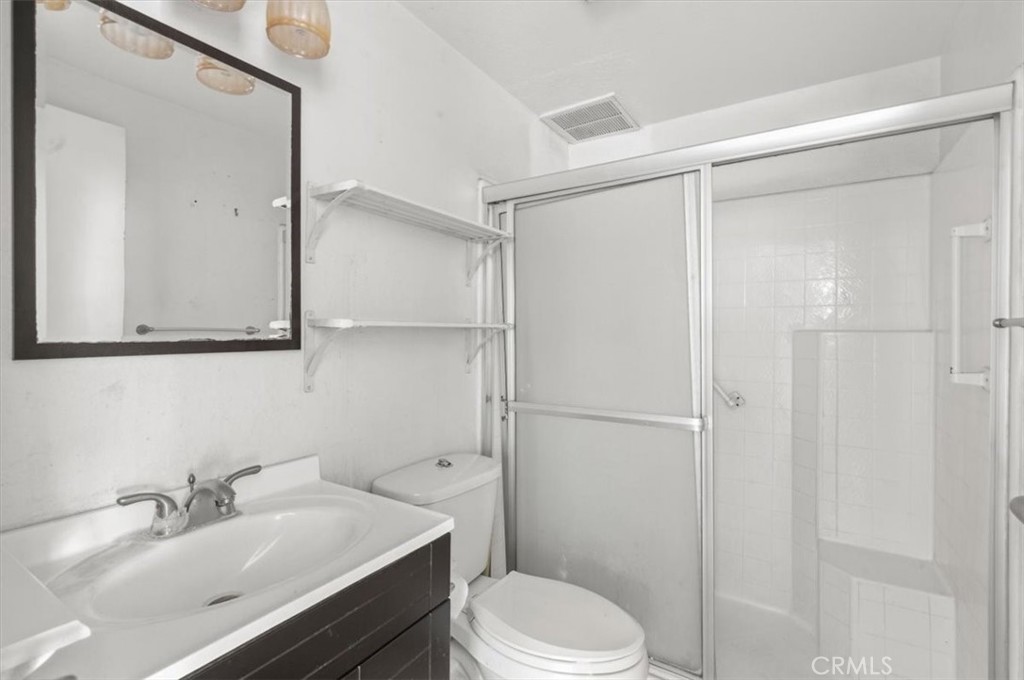
Bathroom with a dark vanity, open shelves, and a tiled shower behind frosted sliding doors.
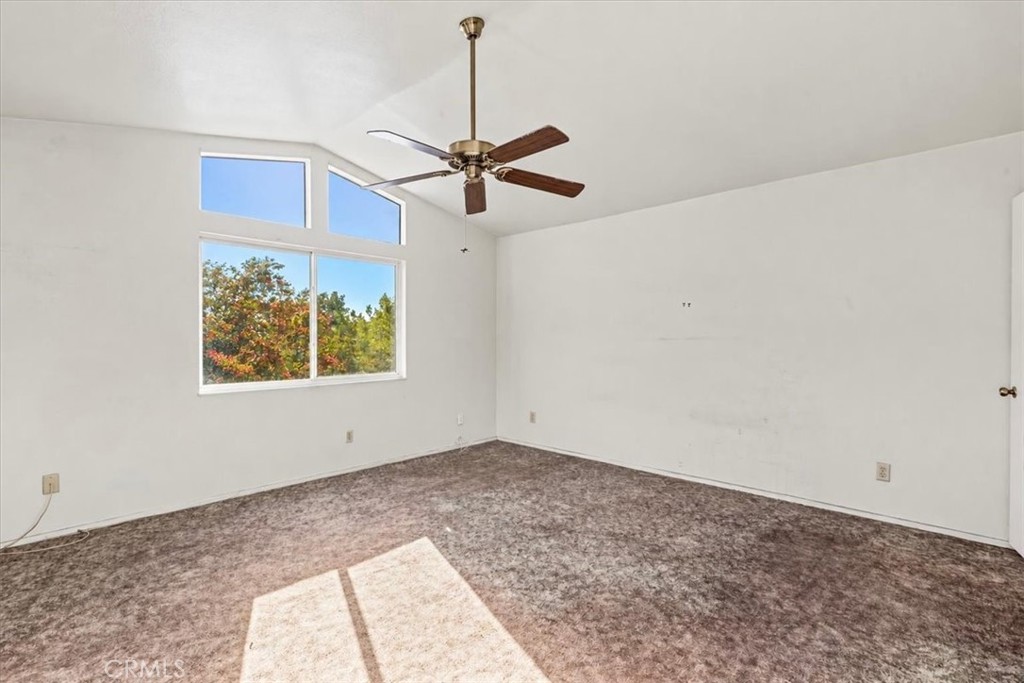
Vacant carpeted room with a large window and ceiling fan.
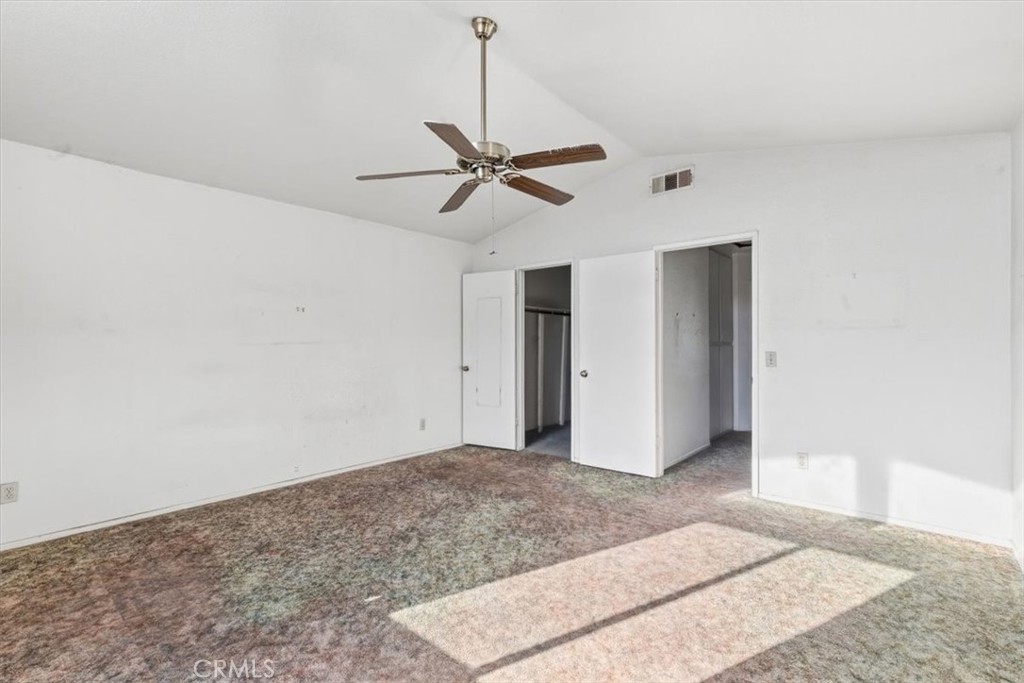
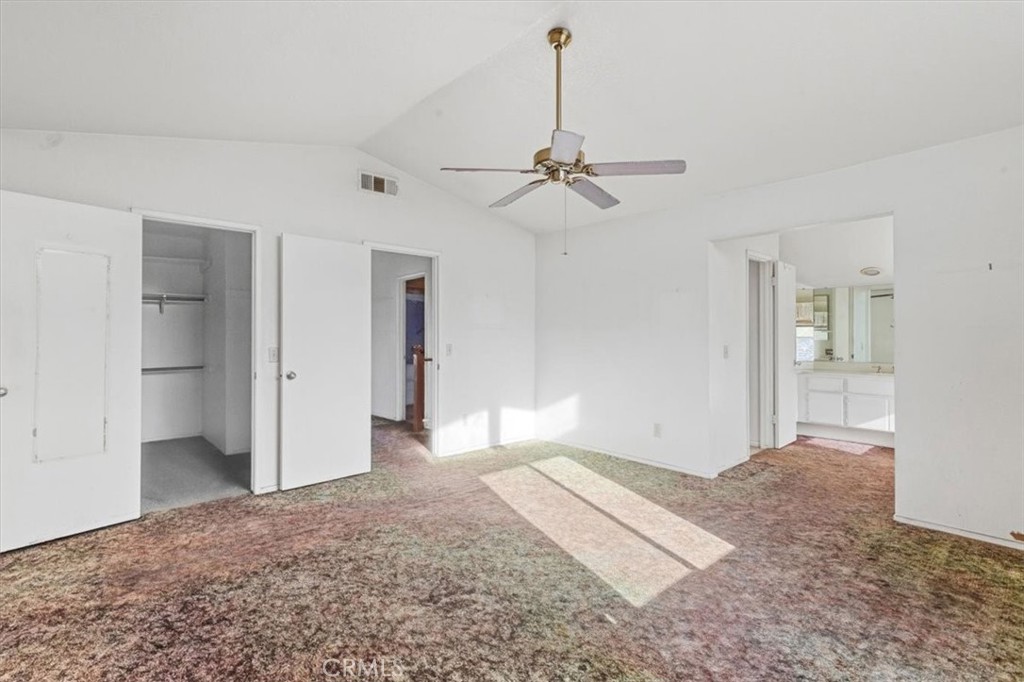
Empty bedroom with carpet, a ceiling fan, and open closet doorways.
Vacant bedroom with an open closet, ceiling fan, and sunlight across the carpet.
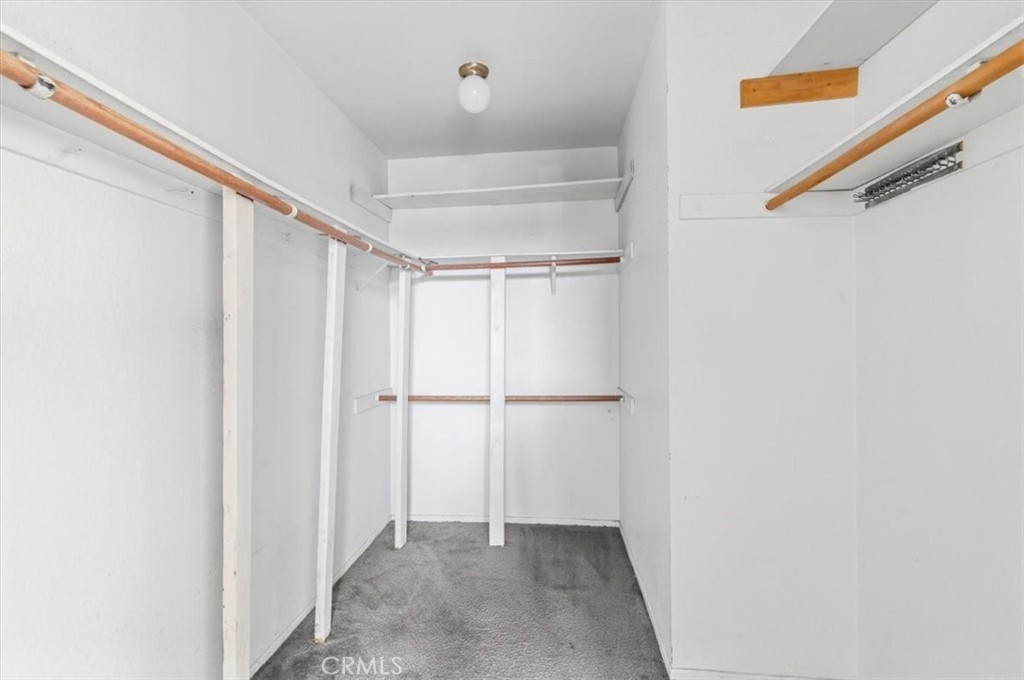
Empty walk-in closet with gray carpet and wooden hanging rods along three walls.
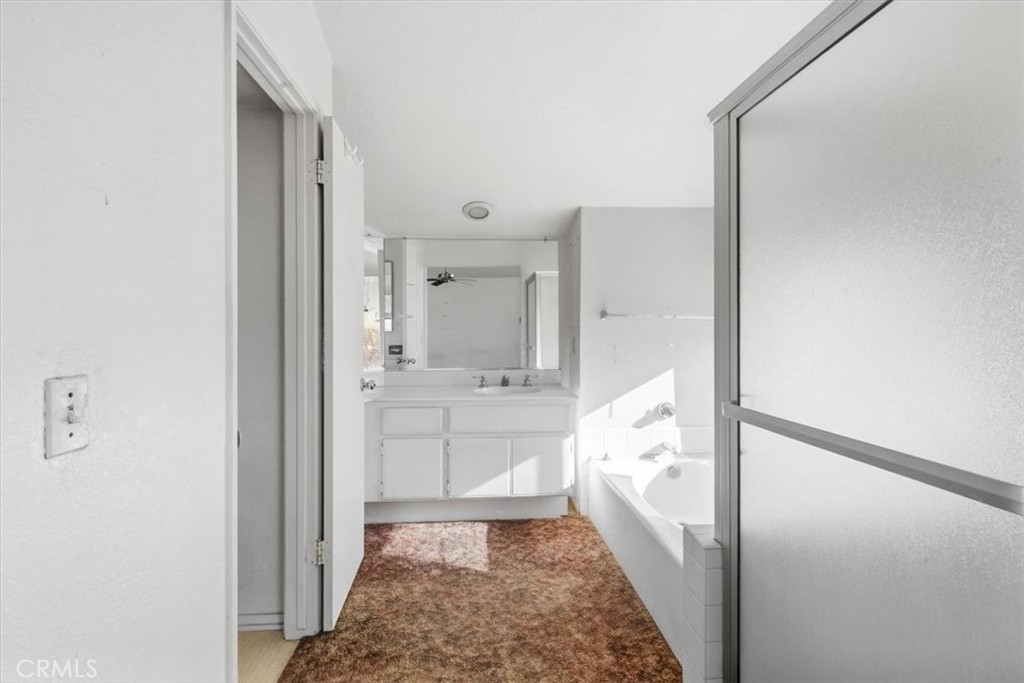
Bathroom with a white vanity, built-in bathtub, frosted-glass shower enclosure, and brown carpet.
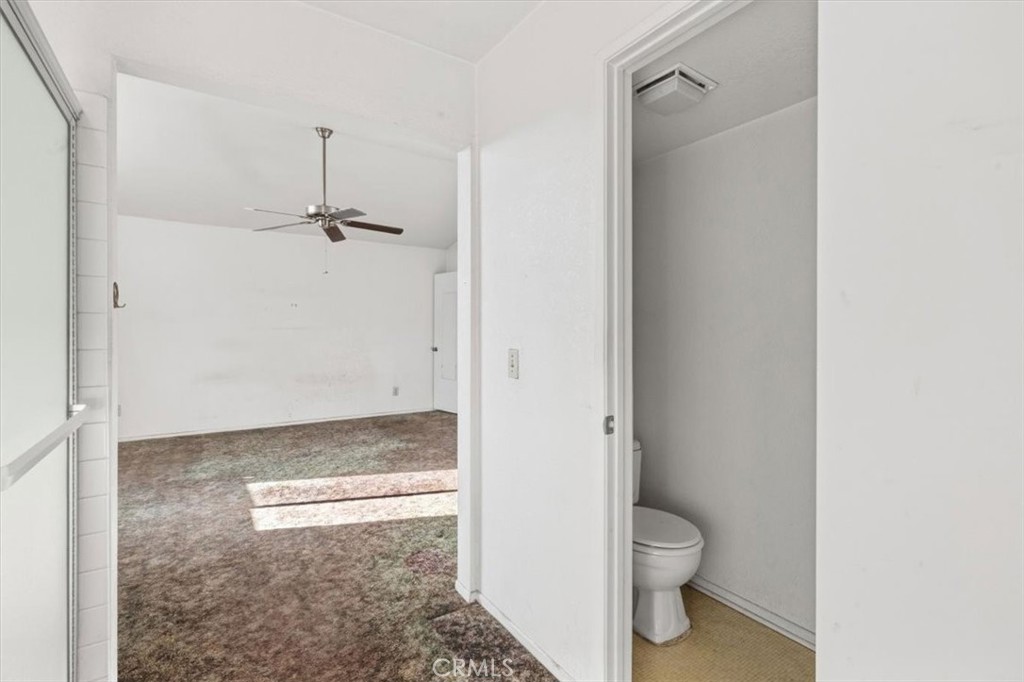
Empty carpeted bedroom with a ceiling fan and an adjoining bathroom doorway.
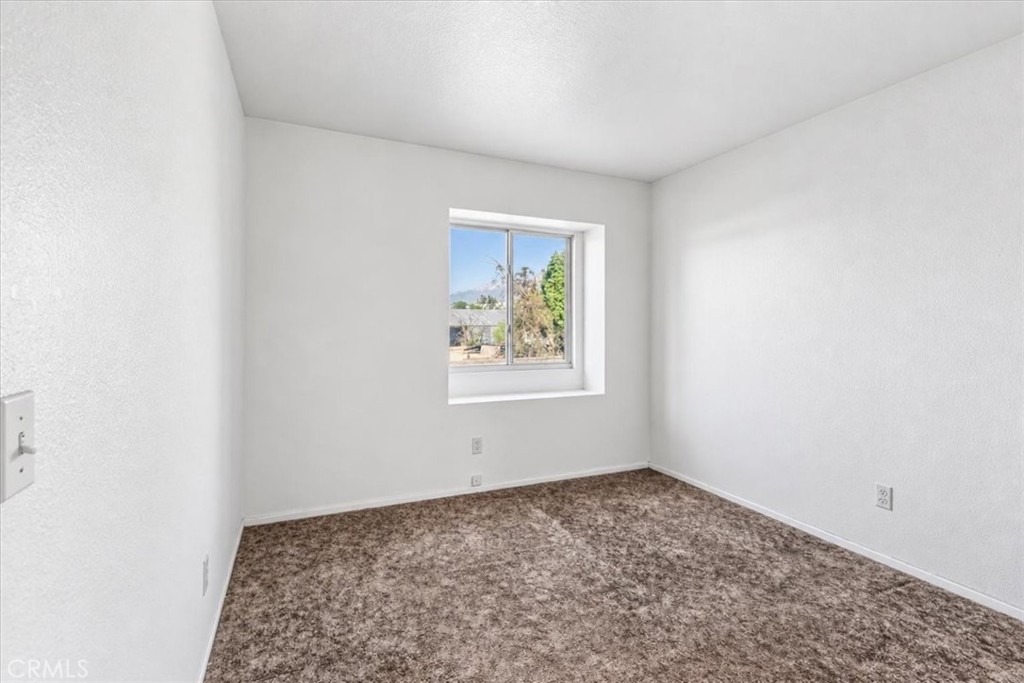
Empty bedroom with brown patterned carpet and a recessed window overlooking trees and distant mountains.
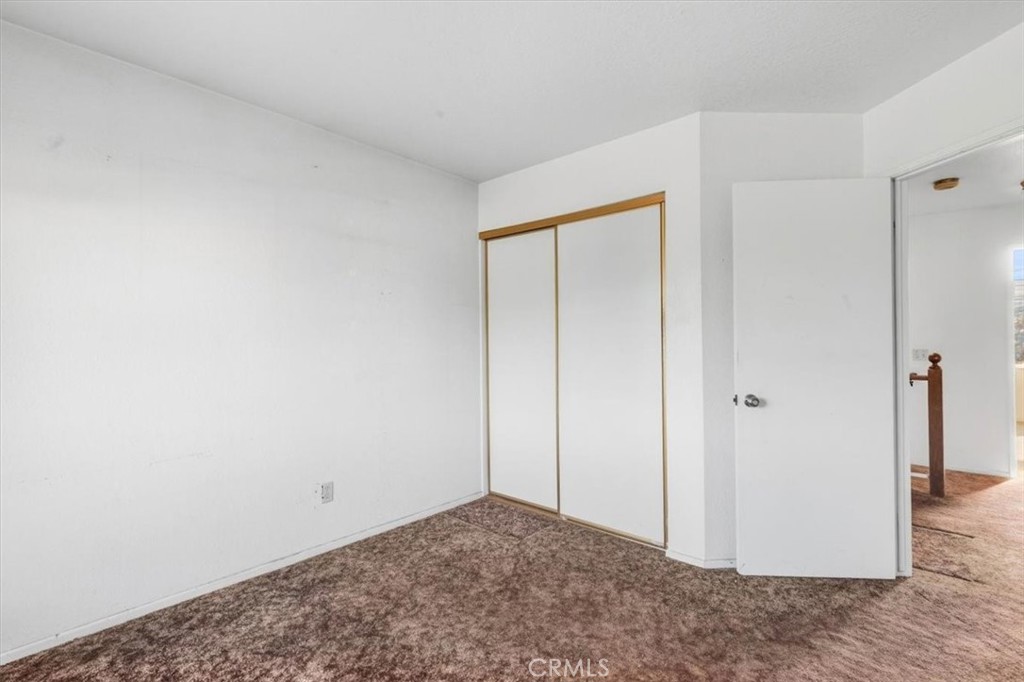
Empty bedroom with brown carpet and a sliding-door closet with wood trim.
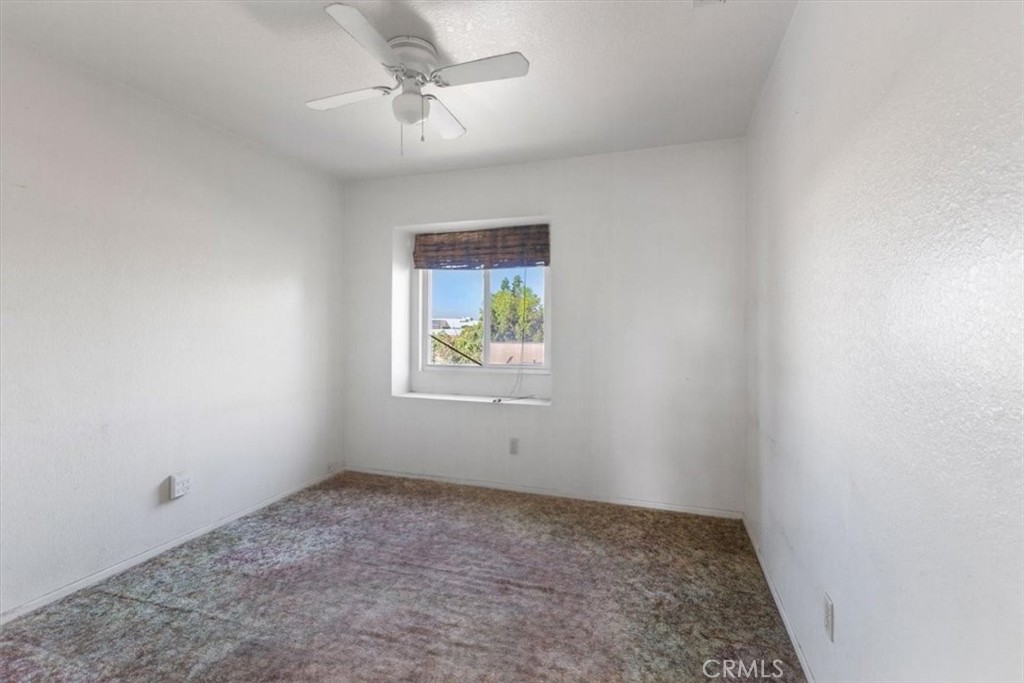
Empty bedroom with mottled carpet, ceiling fan, and a window with a woven shade.
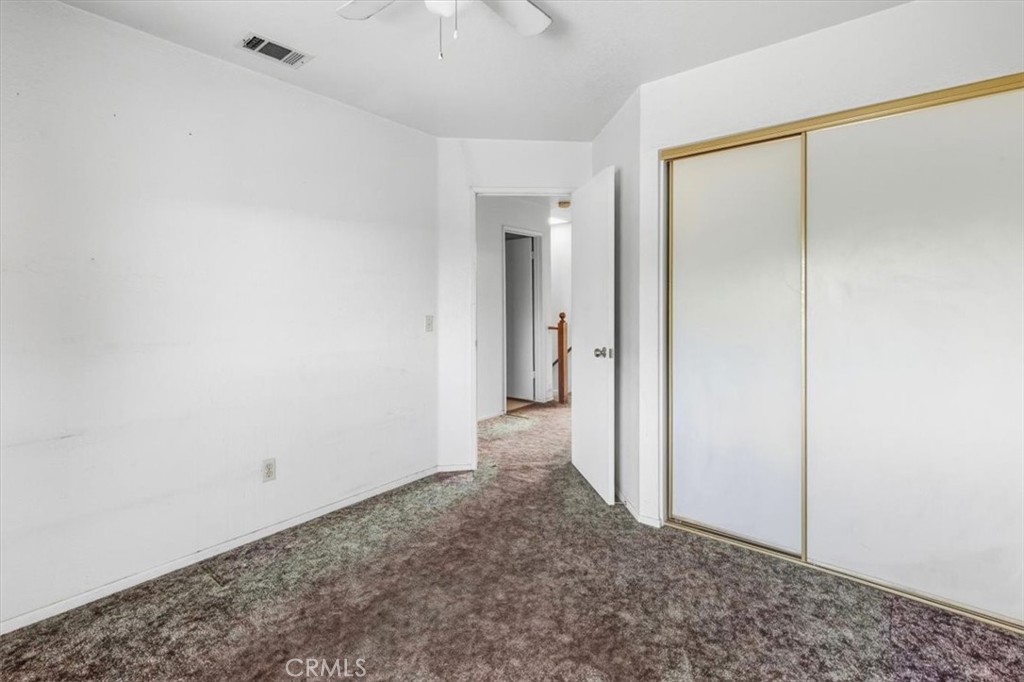
Empty bedroom with worn carpet and a large sliding-door closet.
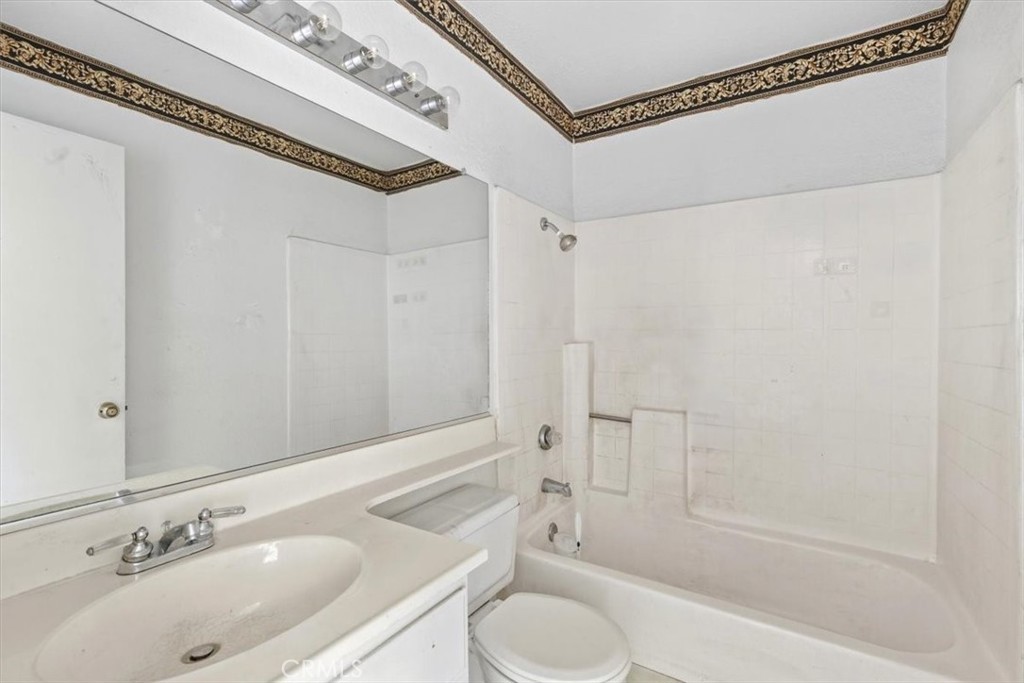
Bathroom with a white vanity, large mirror, toilet, and bathtub with tiled shower surround.
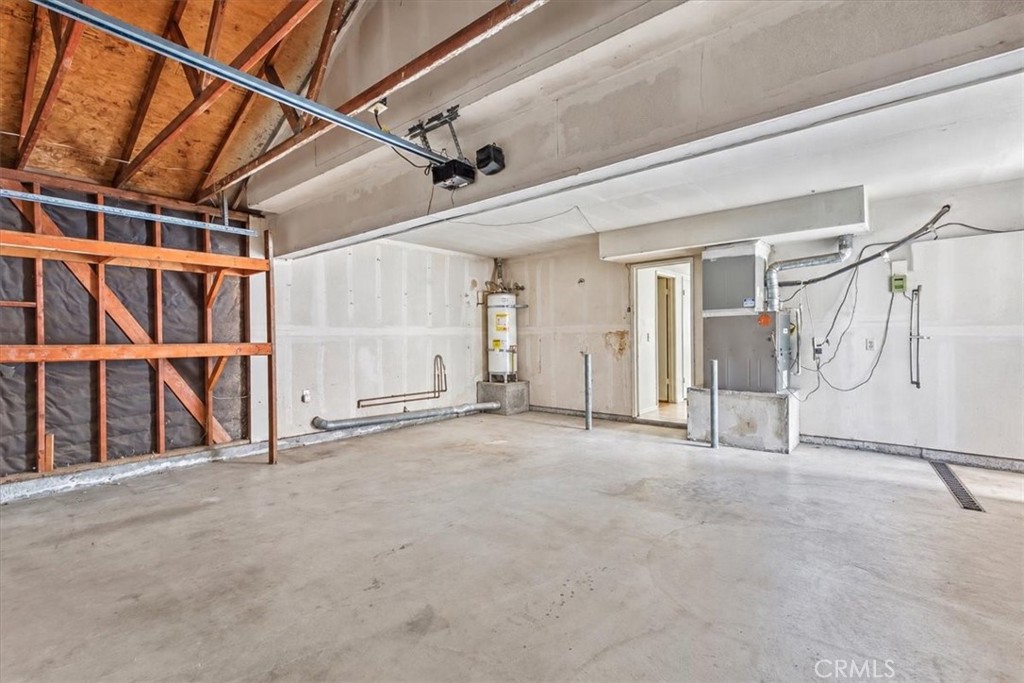
Vacant garage with exposed wood framing and a water heater along the back wall.
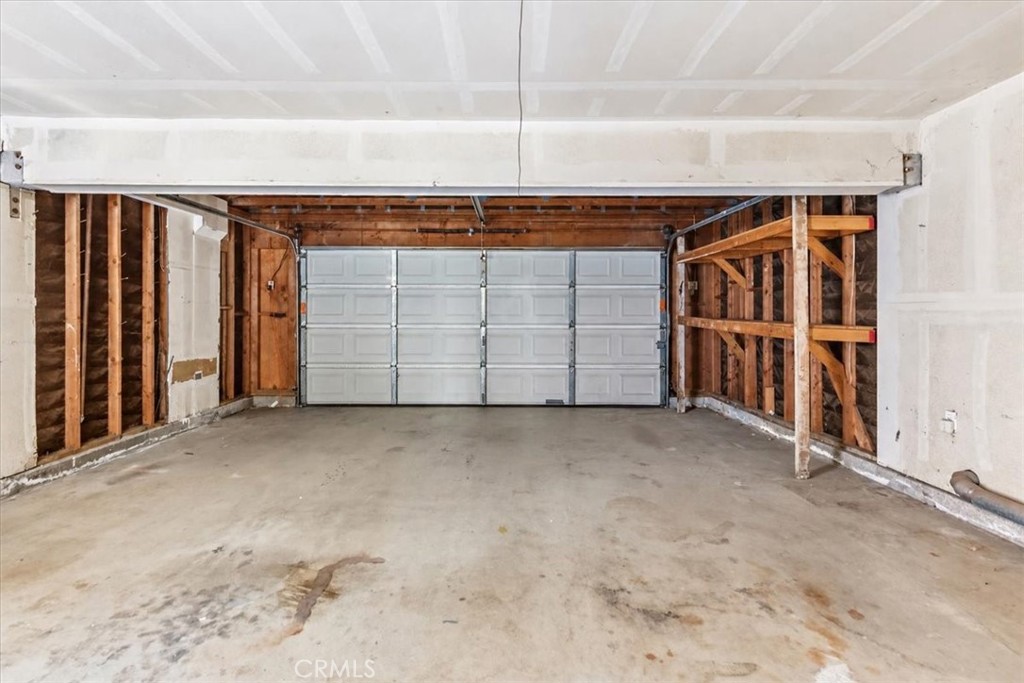
Unfinished garage with exposed framing, concrete floor, and closed garage door.
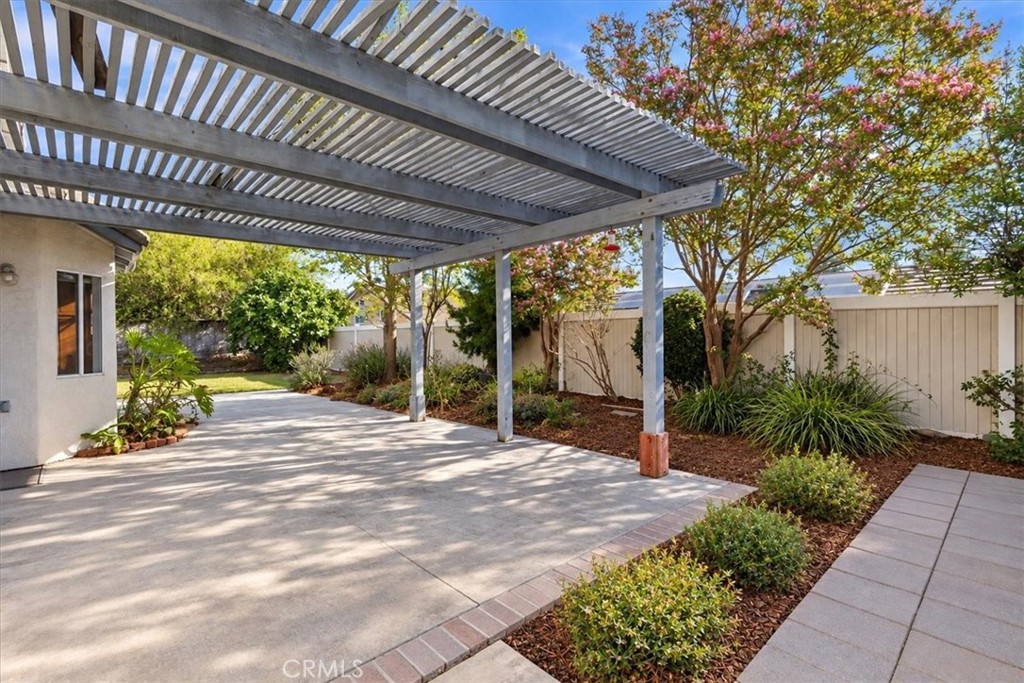
Backyard patio beneath a slatted pergola, bordered by shrubs and flowering trees.
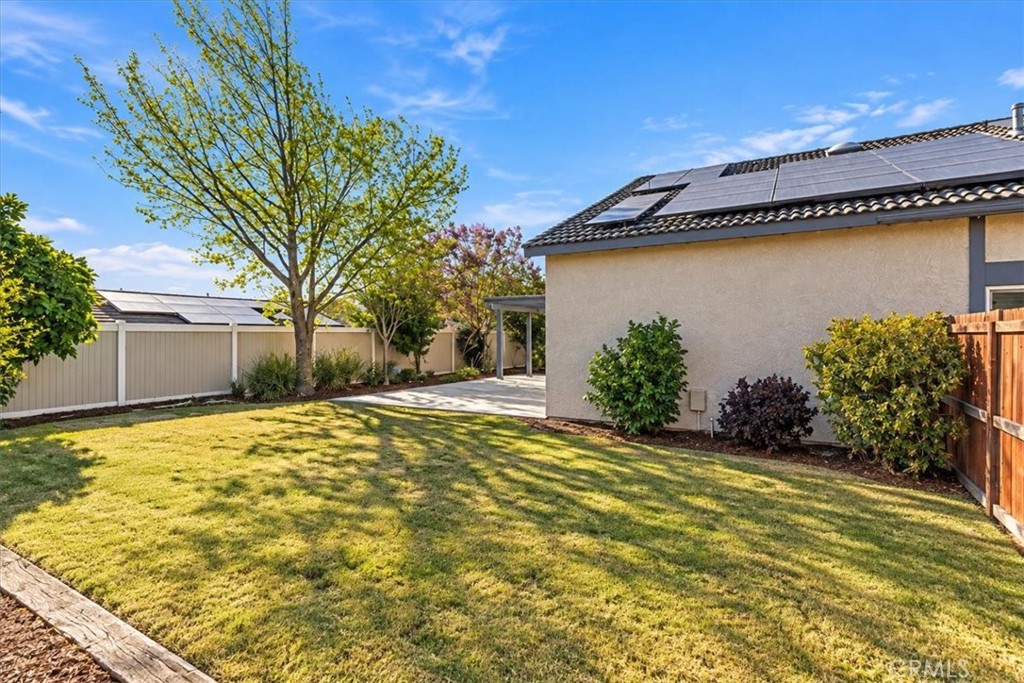
Backyard with a broad lawn, mature trees, perimeter fencing, and rooftop solar panels.
Two-story house with blue-gray trim, red brick accents, and a wide driveway.
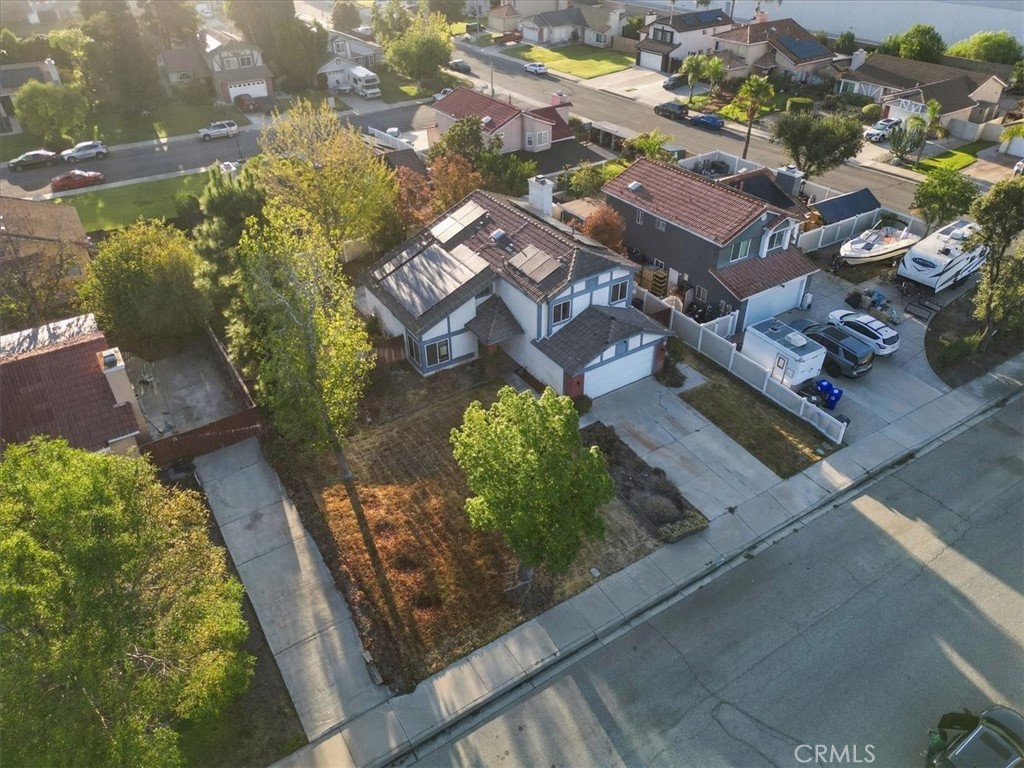
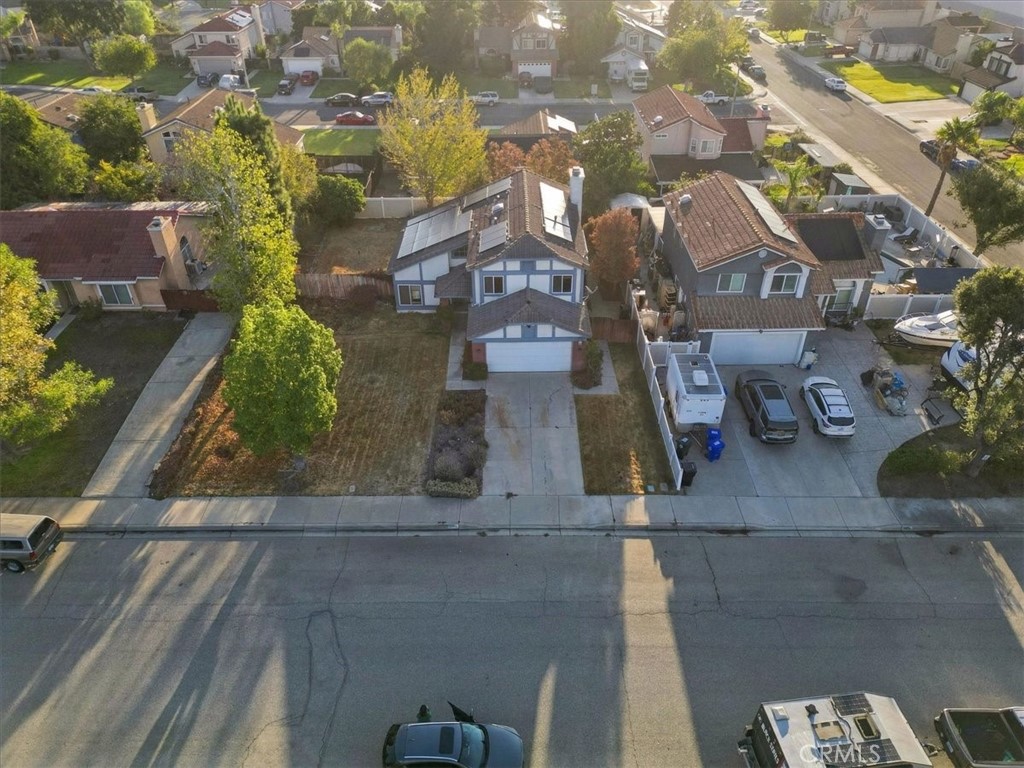
Aerial view of a two-story home with rooftop solar panels and a large tree in the front yard.
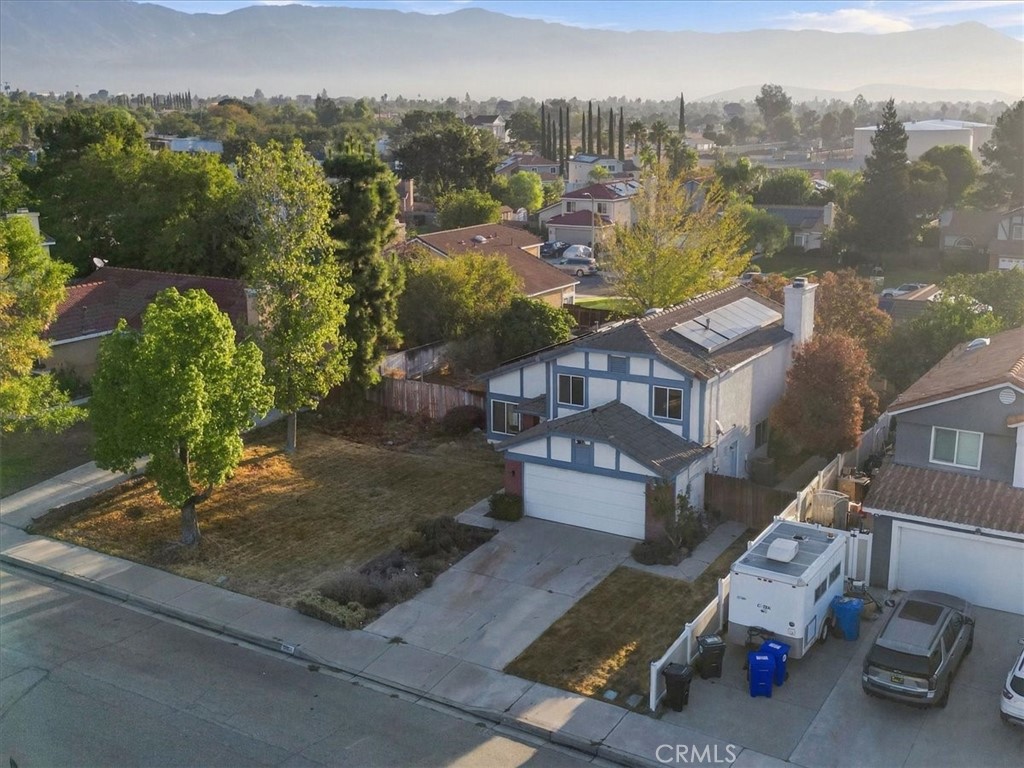
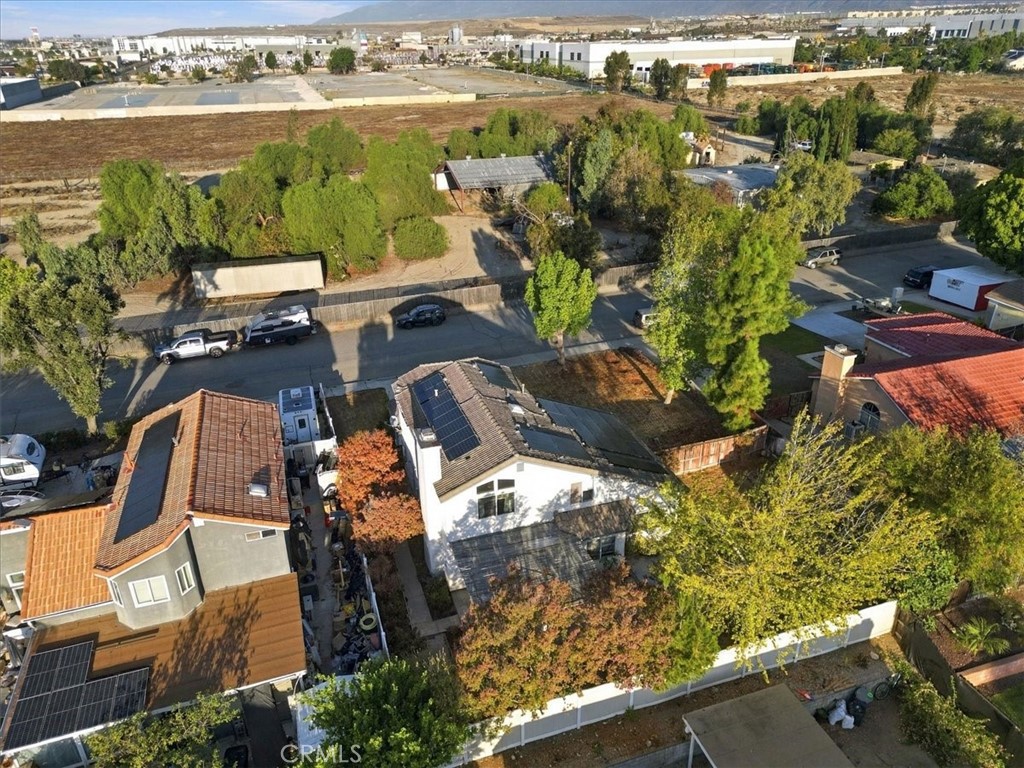
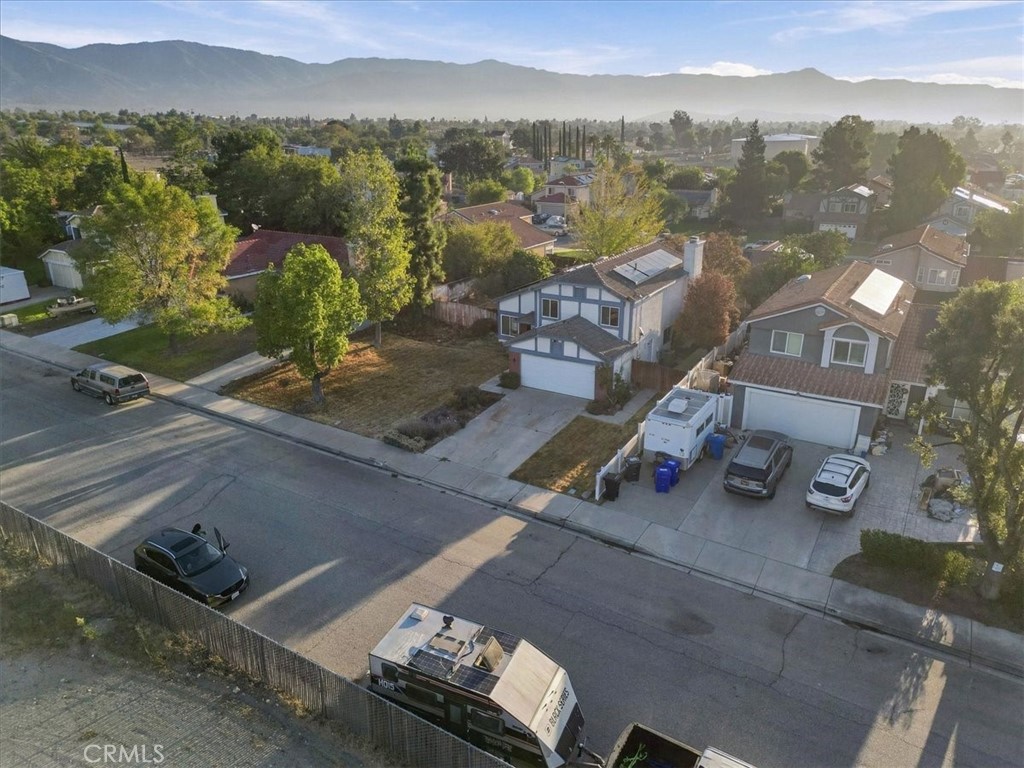
Aerial view of a two-story home with rooftop solar panels, front yard, and mountain backdrop.
Aerial view of a two-story house on a corner lot, with a driveway and mature trees.
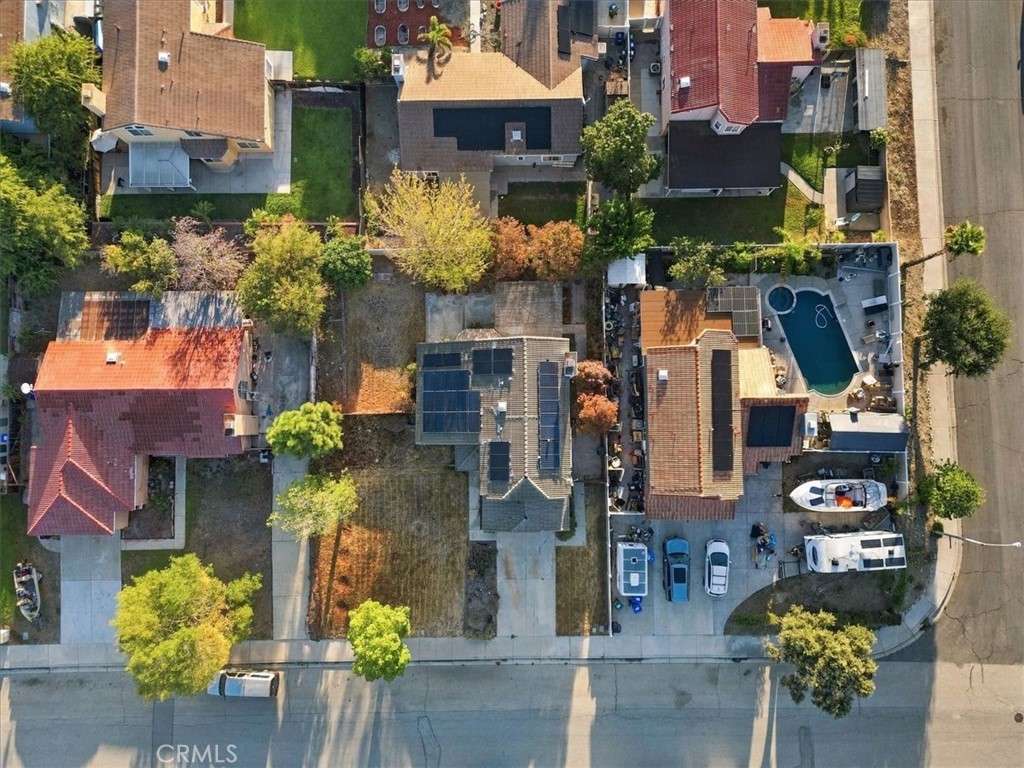
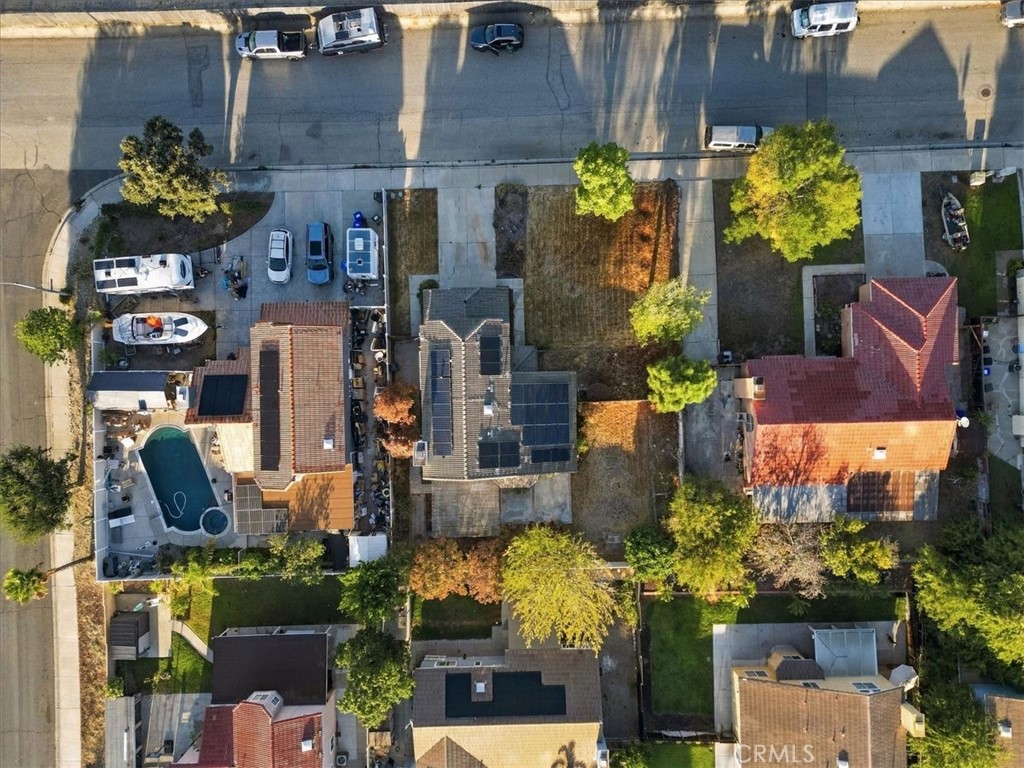
Aerial view of a house with solar panels, neighboring yards, and a swimming pool nearby.
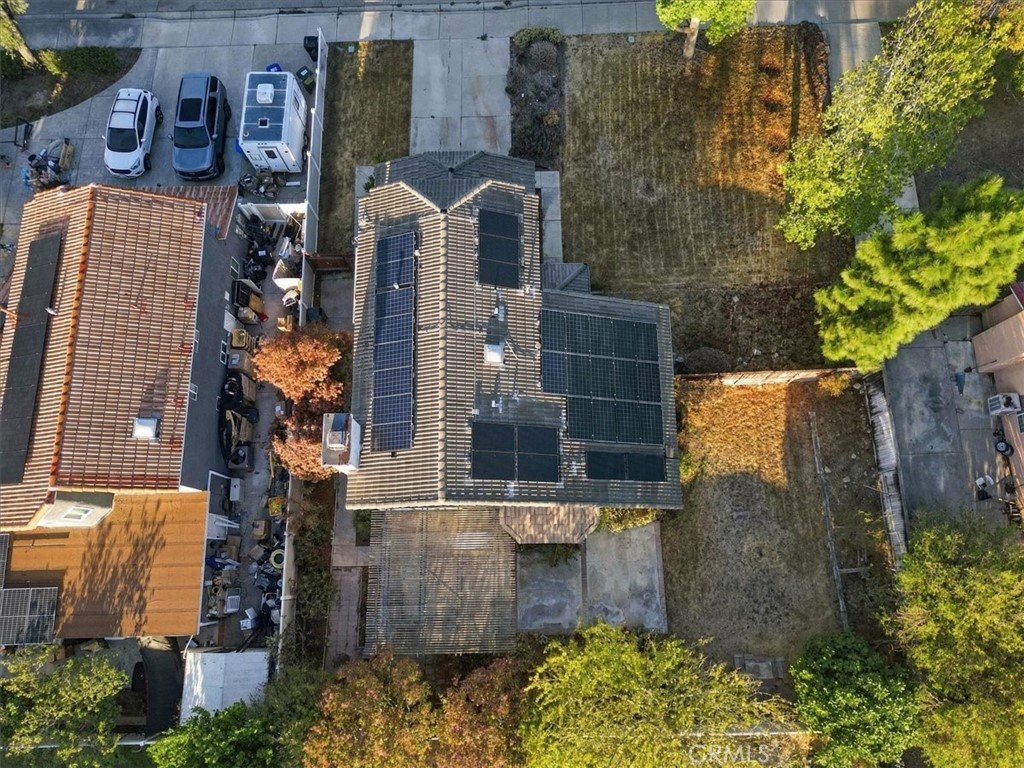
Aerial view of a home with extensive rooftop solar panels and a fenced backyard.
Aerial view of a white house with solar panels, a fenced yard, and neighboring homes along a tree-lined street.
Aerial view of a house with rooftop solar panels, mature trees, and a fenced backyard.
Aerial view of homes and yards, with solar panels on the central house and a pool nearby.
Aerial view of a two-story blue-and-white house with rooftop solar panels and mountains beyond.
Aerial view of a blue-gray house with rooftop solar panels and a front lawn.
Two-story gray-and-white house with a double garage, broad driveway, and low front-yard shrubs.
SEE ALL PHOTOS
Two-story white house with blue trim, brick garage surround, and a wide concrete driveway.
Two-story blue-gray and white house with a double garage, driveway, and large front-yard tree.
Two-story white house with blue-gray trim and red door behind a leaf-covered yard.
Aerial view of a solar-paneled home surrounded by mature trees and a fenced yard.
Open living and dining area with wood-look floors, a tall ceiling, and carpeted staircase.
Vacant room with a vaulted ceiling, wood floors, chandelier, and steps with a white railing.
Vacant living room with vaulted ceilings, wood-look floors, and large windows.
Vacant dining room with wood-look floors, a chandelier, and windows overlooking a fenced yard.
Kitchen with wood cabinets, a breakfast bar, and patterned tile flooring beside an open living area.
Kitchen with warm wood cabinets, tiled flooring, and a large window overlooking a leafy yard.
Kitchen with wood cabinets, tan counters, and a sliding glass door to the patio.
Empty kitchen with wood cabinets, tiled floor, ceiling fan, and windows overlooking a leafy yard.
Empty living room with a red brick fireplace, wood-look floors, and a ceiling fan.
Unfurnished living area with wood-look floors, a ceiling fan, and an open kitchen with wood cabinets.
Empty living room with wood-look floors, a ceiling fan, and a pass-through to the kitchen.
Empty bedroom with a wide sliding-door closet, pale green walls, and patterned tile flooring.
Empty bedroom with mint-green walls, patterned tile flooring, and a ceiling fan.
Bathroom with a dark vanity, open shelves, and a tiled shower behind frosted sliding doors.
Vacant carpeted room with a large window and ceiling fan.
Empty bedroom with carpet, a ceiling fan, and open closet doorways.
Vacant bedroom with an open closet, ceiling fan, and sunlight across the carpet.
Empty walk-in closet with gray carpet and wooden hanging rods along three walls.
Bathroom with a white vanity, built-in bathtub, frosted-glass shower enclosure, and brown carpet.
Empty carpeted bedroom with a ceiling fan and an adjoining bathroom doorway.
Empty bedroom with brown patterned carpet and a recessed window overlooking trees and distant mountains.
Empty bedroom with brown carpet and a sliding-door closet with wood trim.
Empty bedroom with mottled carpet, ceiling fan, and a window with a woven shade.
Empty bedroom with worn carpet and a large sliding-door closet.
Bathroom with a white vanity, large mirror, toilet, and bathtub with tiled shower surround.
Vacant garage with exposed wood framing and a water heater along the back wall.
Unfinished garage with exposed framing, concrete floor, and closed garage door.
Backyard patio beneath a slatted pergola, bordered by shrubs and flowering trees.
Backyard with a broad lawn, mature trees, perimeter fencing, and rooftop solar panels.
Two-story house with blue-gray trim, red brick accents, and a wide driveway.
Aerial view of a two-story home with rooftop solar panels and a large tree in the front yard.
Aerial view of a two-story home with rooftop solar panels, front yard, and mountain backdrop.
Aerial view of a two-story house on a corner lot, with a driveway and mature trees.
Aerial view of a house with solar panels, neighboring yards, and a swimming pool nearby.
Aerial view of a home with extensive rooftop solar panels and a fenced backyard.
Aerial view of a white house with solar panels, a fenced yard, and neighboring homes along a tree-lined street.
Aerial view of a house with rooftop solar panels, mature trees, and a fenced backyard.
Aerial view of homes and yards, with solar panels on the central house and a pool nearby.
Aerial view of a two-story blue-and-white house with rooftop solar panels and mountains beyond.
Aerial view of a blue-gray house with rooftop solar panels and a front lawn.
Two-story gray-and-white house with a double garage, broad driveway, and low front-yard shrubs.
Listed by Matthew Vasquez CA DRE# 02212051 with Century 21 Allstars 562-745-4229
Pending

2243 N Maple

2243 N Maple, Rialto, CA 92377

$545,000
Opportunity awaits in North Rialto with this spacious two-story, 4-bedroom, 2-bath home featuring a flexible layout designed to accommodate a variety of needs. The downstairs bedroom and full bathroom are ideal for guests, multigenerational living, or a home office, while the comfortable living area with a fireplace provides a welcoming gathering space. An attached two-car garage adds everyday convenience and privacy. Set on a generous private lot along a quiet street, the property offers privacy, flexibility, and plenty of room to enjoy the outdoors. The backyard provides space for entertaining, gardening, relaxation, or future customization. Located near the foothills, the home offers mountain views and convenient access to parks, shopping, dining, and recreation in the San Bernardino Mountains. Nearby I-210 and I-15 Freeways make commuting throughout the Inland Empire easy. With its desirable floor plan, private setting, scenic surroundings, and opportunity for updates, this North Rialto home is ready to be tailored to your lifestyle.

4
beds

3
baths

1,847 Sq.Ft. LIVING AREA

8,000 Sq.Ft. lot

Matthew Vasquez

Matthew Vasquez

Features & Amenities

Interior

  • total bedrooms4
  • Total bathrooms3
  • full bathrooms3
  • Laundry room Electric Dryer Hookup, Gas Dryer Hookup, In Garage
  • Flooring Carpet, Vinyl
  • Fireplace Family Room
  • APPLIANCES Dishwasher, Gas Oven, Gas Range
  • other interior Features Ceiling Fan(s), High Ceilings, In-Law Floorplan, Recessed Lighting, Bedroom on Main Level

Area & Lot

  • Status Pending
  • Living Area1,847 Sq.Ft.
  • Lot Area8,000 Sq.Ft.
  • MLS® IDDW26210294
  • TypeResidential
  • YEAR BUILT1988
  • NeighborhoodSan Bernardino County
  • Architecture StylesTraditional
  • View DescriptionMountain(s), Neighborhood
  • High SchoolCarter
  • School DistrictRialto Unified

Exterior

  • STORIES2
  • Garage Space4.0
  • water SourcePublic
  • utilitiesNone
  • PoolNone
  • roofTile
  • lot featuresYard
  • parkingDoor-Multi, Garage, Oversized, RV Potential, One Space
  • HEAT TYPECentral
  • AIR CONDITIONINGCentral Air
  • sewerPublic Sewer
  • Disability FeaturesNone
  • other exterior FeaturesRain Gutters

Financial

  • Sales Price$545,000
Two-story blue-gray and white house with a double garage, driveway, and large front-yard tree.

Schedule a Showing

I would love to show you my beautiful property. Please select your preferred date and time below. I will be in touch shortly to confirm your appointment.

Schedule a Showing

I would love to show you my beautiful property. Please select your preferred date and time below. I will be in touch shortly to confirm your appointment.

Thank you for your interest in 2243 N Maple, Rialto, CA 92377. We are reviewing your request and will be in touch shortly!

Mortgage Calculator

Estimate your monthly mortgage payment, including the principal and interest, property taxes, and HOA. Adjust the values to generate a more accurate rate.

All estimates are provided for informational purposes only. Actual amounts may vary.
$0,000 Your Payment 20 15 65
$0,000 Your Payment

The Vasquez Group

Get assistance determining your current property value, crafting a competitive offer, writing and negotiating a contract, and much more.

Follow Me on Instagram