5315 Gaymore
5315 Gaymore
5315 Gaymore
5315 Gaymore
5315 Gaymore
5315 Gaymore
5315 Gaymore
5315 Gaymore
5315 Gaymore
5315 Gaymore
5315 Gaymore
5315 Gaymore
5315 Gaymore
5315 Gaymore
5315 Gaymore
5315 Gaymore
5315 Gaymore
5315 Gaymore
5315 Gaymore
5315 Gaymore
5315 Gaymore
5315 Gaymore
5315 Gaymore
5315 Gaymore
5315 Gaymore
5315 Gaymore
5315 Gaymore
5315 Gaymore
5315 Gaymore
5315 Gaymore
5315 Gaymore
5315 Gaymore
5315 Gaymore
5315 Gaymore
5315 Gaymore
5315 Gaymore
5315 Gaymore
5315 Gaymore
5315 Gaymore
5315 Gaymore
5315 Gaymore
5315 Gaymore
5315 Gaymore
5315 Gaymore
5315 Gaymore
5315 Gaymore
5315 Gaymore
5315 Gaymore
5315 Gaymore
SEE ALL PHOTOS
5315 Gaymore
5315 Gaymore
5315 Gaymore
5315 Gaymore
5315 Gaymore
5315 Gaymore
5315 Gaymore
5315 Gaymore
5315 Gaymore
5315 Gaymore
5315 Gaymore
5315 Gaymore
5315 Gaymore
5315 Gaymore
5315 Gaymore
5315 Gaymore
5315 Gaymore
5315 Gaymore
5315 Gaymore
5315 Gaymore
5315 Gaymore
5315 Gaymore
5315 Gaymore
5315 Gaymore
5315 Gaymore
5315 Gaymore
5315 Gaymore
5315 Gaymore
5315 Gaymore
5315 Gaymore
5315 Gaymore
5315 Gaymore
5315 Gaymore
5315 Gaymore
5315 Gaymore
5315 Gaymore
5315 Gaymore
5315 Gaymore
5315 Gaymore
5315 Gaymore
5315 Gaymore
5315 Gaymore
5315 Gaymore
5315 Gaymore
5315 Gaymore
5315 Gaymore
5315 Gaymore
5315 Gaymore
5315 Gaymore
Listed by Misael Vasquez CA DRE# 01239378 with Century 21 Allstars 562-882-1135
For Sale

5315 Gaymore

5315 Gaymore, La Verne, CA 91750

$1,150,000
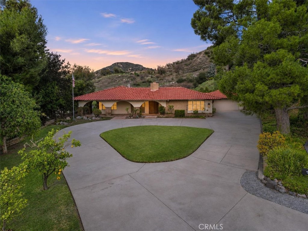
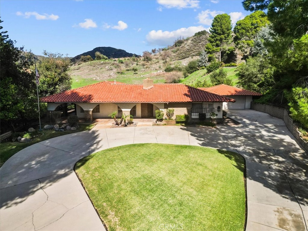
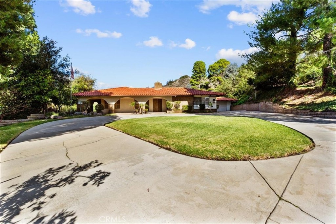
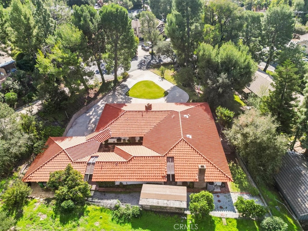
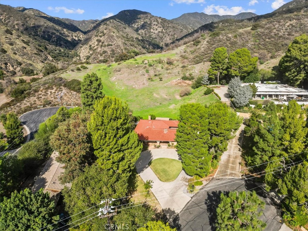
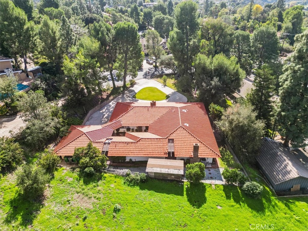
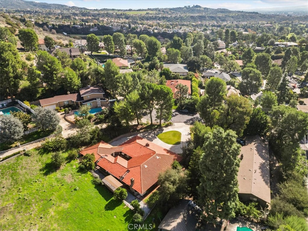
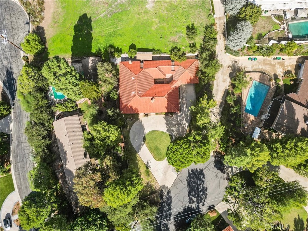
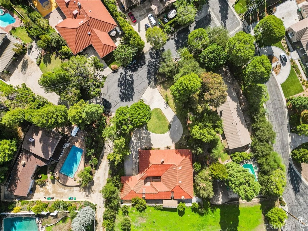
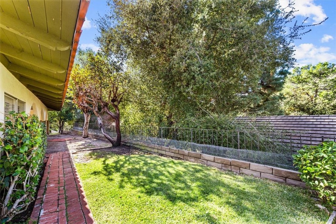
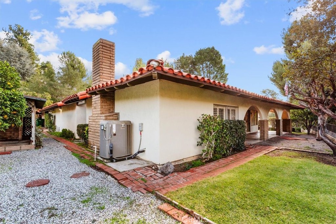
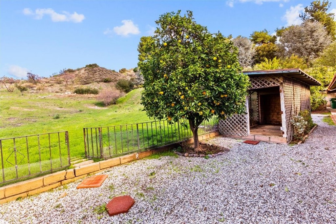
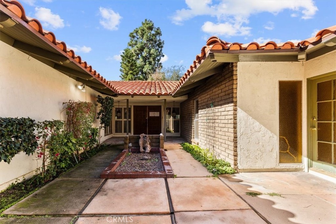
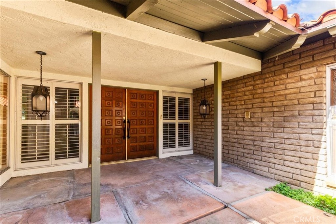
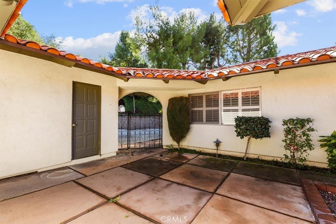
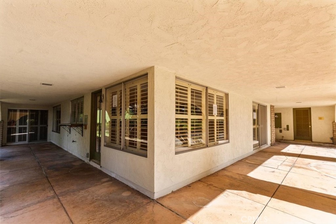
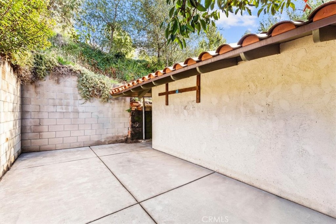
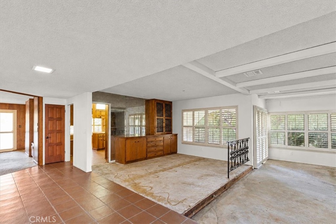
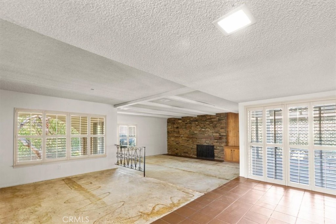
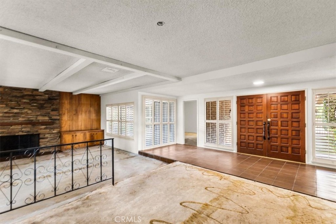
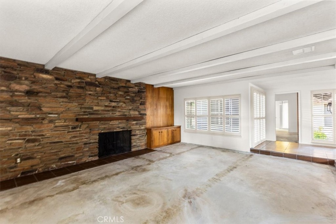
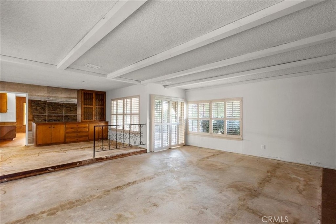
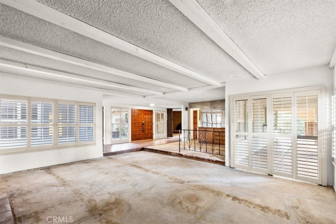
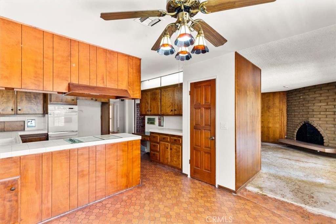
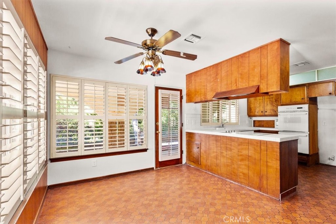
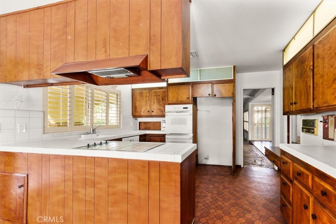
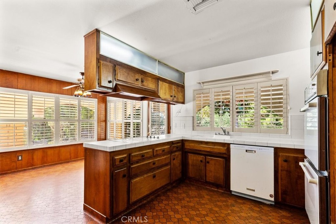
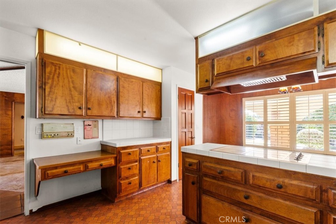
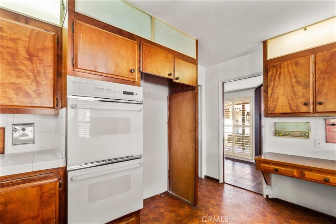
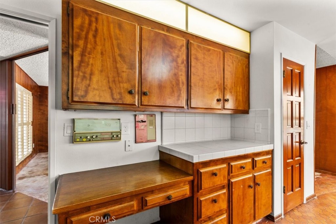
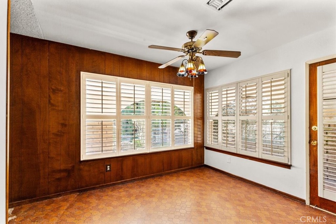
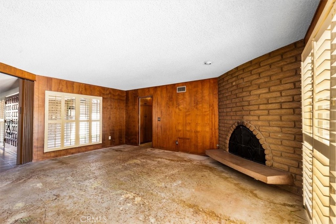
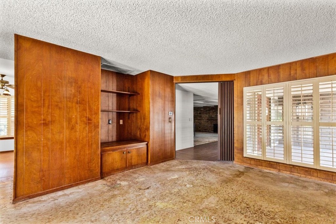
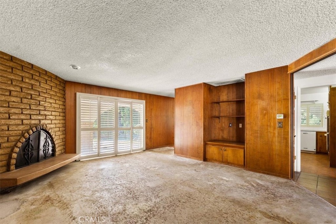
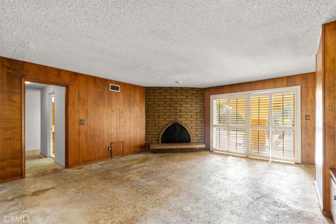
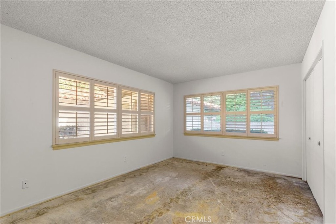
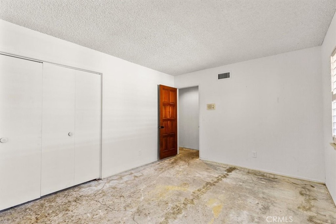
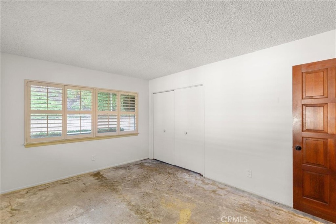
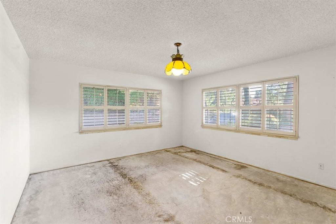
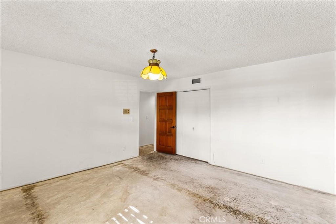
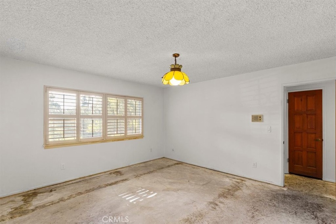
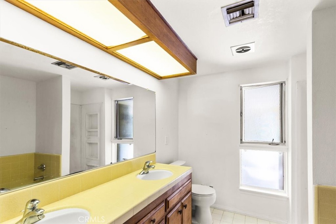
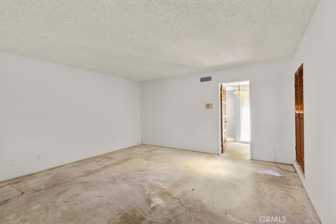
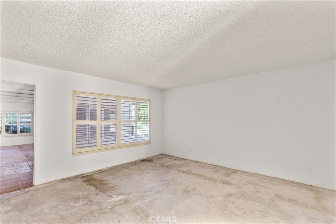
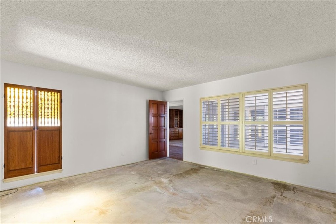
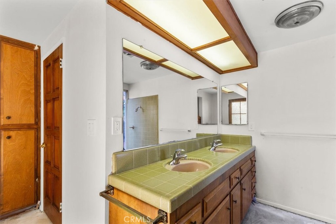
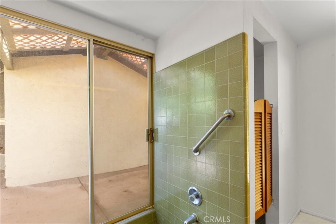
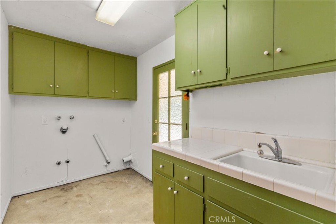
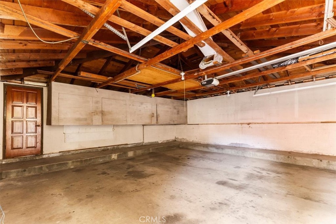
If you're looking for privacy, you've found it in La Verne's gated Mountain Springs community. Set on a quiet cul-de-sac with panoramic hillside views and no homes directly behind it, this custom Spanish style home makes a strong first impression. A circular driveway sweeps around a central lawn toward a covered front porch lined with arches. Mature trees frame the red tile roof. This home offers 3 bedrooms, 2 bathrooms, 2,560 sq. ft. of living and a spacious 16,599 sq. ft. lot. Double entry doors open to a spacious living room with wood trim cabinets, exposed white trusses, and a fireplace. The adjoining family room features custom cabinetry, a second fireplace, and a wide sliding glass door overlooking the front lawn. Mirrored walls and custom cabinetry define the formal dining room. The kitchen features wood cabinetry, a built-in oven, and a breakfast nook. One wing includes a bathroom with a shower and opens to the courtyard, with access to the canyon. The opposite wing includes two bedrooms, a bathroom, and a laundry area. The wraparound covered patio offers shade for afternoon gatherings, while the open courtyard has room for dinner under the stars.

3
beds

2
baths

2,560 Sq.Ft. LIVING AREA

0.38 Acres lot

Misael Vasquez

Misael Vasquez

Features & Amenities

Interior

  • total bedrooms3
  • Total bathrooms2
  • full bathrooms2
  • Laundry room Gas Dryer Hookup, Inside, Laundry Room
  • Flooring Concrete
  • Fireplace Family Room
  • other interior Features Built-in Features, Breakfast Area, Coffered Ceiling(s), Separate/Formal Dining Room, Eat-in Kitchen, All Bedrooms Down, Primary Suite, Walk-In Closet(s)

Area & Lot

  • Status For Sale
  • Living Area2,560 Sq.Ft.
  • Lot Area0.38 Acres
  • MLS® IDDW26244483
  • TypeResidential
  • YEAR BUILT1968
  • NeighborhoodLos Angeles County
  • Architecture StylesSpanish
  • View DescriptionCanyon, Mountain(s)
  • School DistrictBonita Unified

Exterior

  • STORIES1
  • Garage Space2.0
  • water SourcePublic
  • PoolNone
  • parkingDriveway, Garage, Private, See Remarks
  • HEAT TYPECentral
  • AIR CONDITIONINGCentral Air
  • sewerPublic Sewer
  • HOA AmenitiesControlled Access, Maintenance Grounds
  • security FeaturesClosed Circuit Camera(s), Security Gate, Gated Community

Financial

  • Sales Price$1,150,000
  • HOA $325/mo
image

Schedule a Showing

I would love to show you my beautiful property. Please select your preferred date and time below. I will be in touch shortly to confirm your appointment.

Schedule a Showing

I would love to show you my beautiful property. Please select your preferred date and time below. I will be in touch shortly to confirm your appointment.

Thank you for your interest in 5315 Gaymore, La Verne, CA 91750. We are reviewing your request and will be in touch shortly!

Mortgage Calculator

Estimate your monthly mortgage payment, including the principal and interest, property taxes, and HOA. Adjust the values to generate a more accurate rate.

All estimates are provided for informational purposes only. Actual amounts may vary.
$0,000 Your Payment 20 15 65
$0,000 Your Payment

The Vasquez Group

Get assistance determining your current property value, crafting a competitive offer, writing and negotiating a contract, and much more.

Follow Me on Instagram