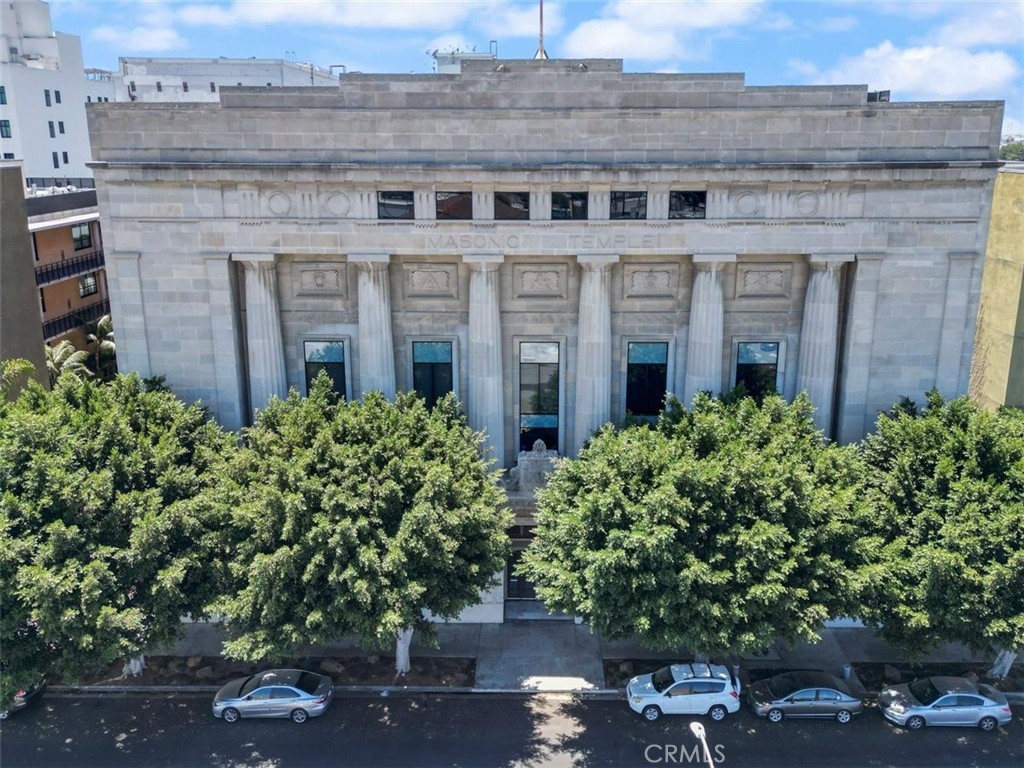
Masonic Temple with a columned stone facade, seen above street trees and parked cars.
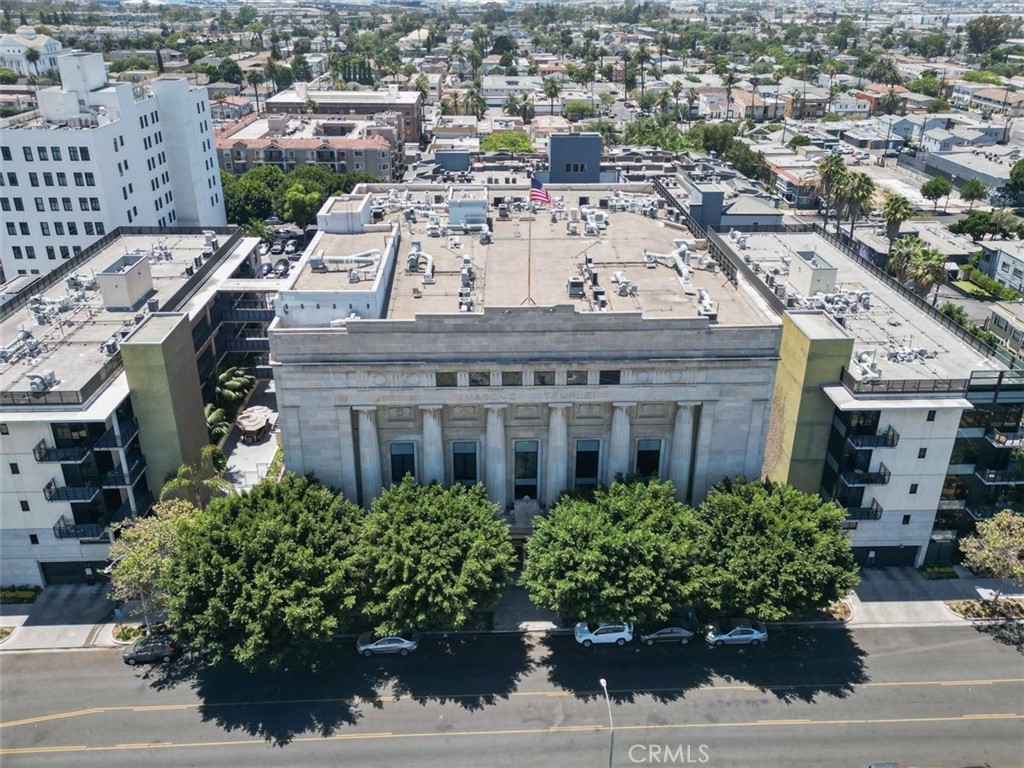
Aerial view of a mid-rise residential building with a stone facade, balconies, and rooftop equipment.
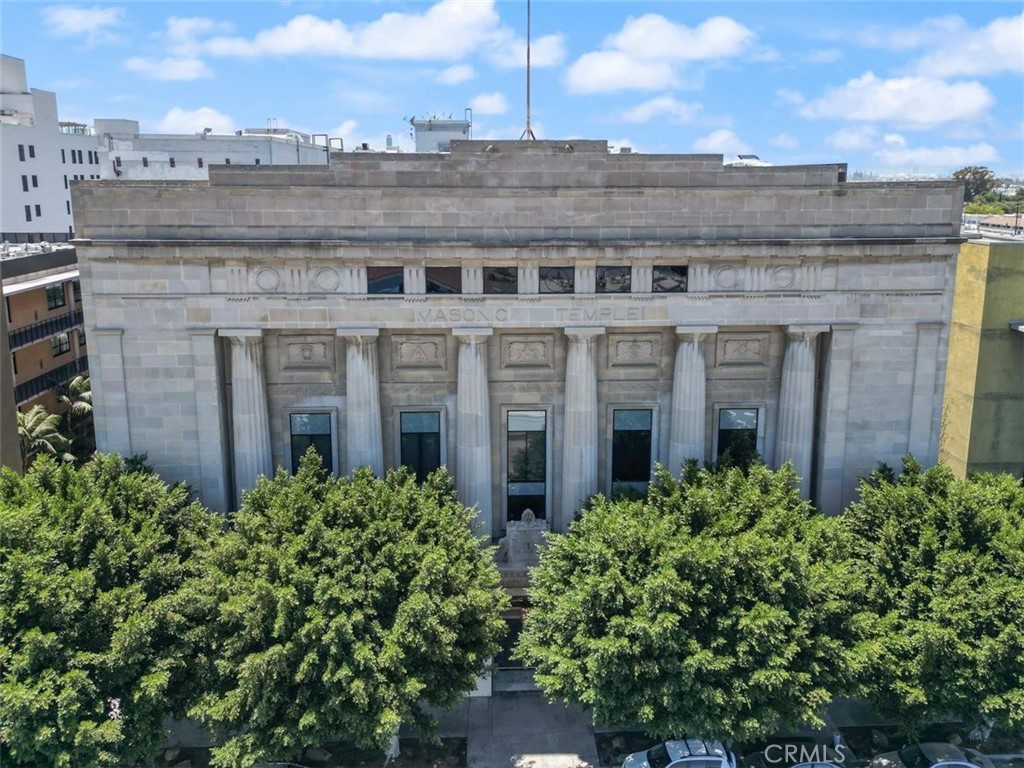
Stone Masonic Temple facade with tall columns and leafy trees in front.
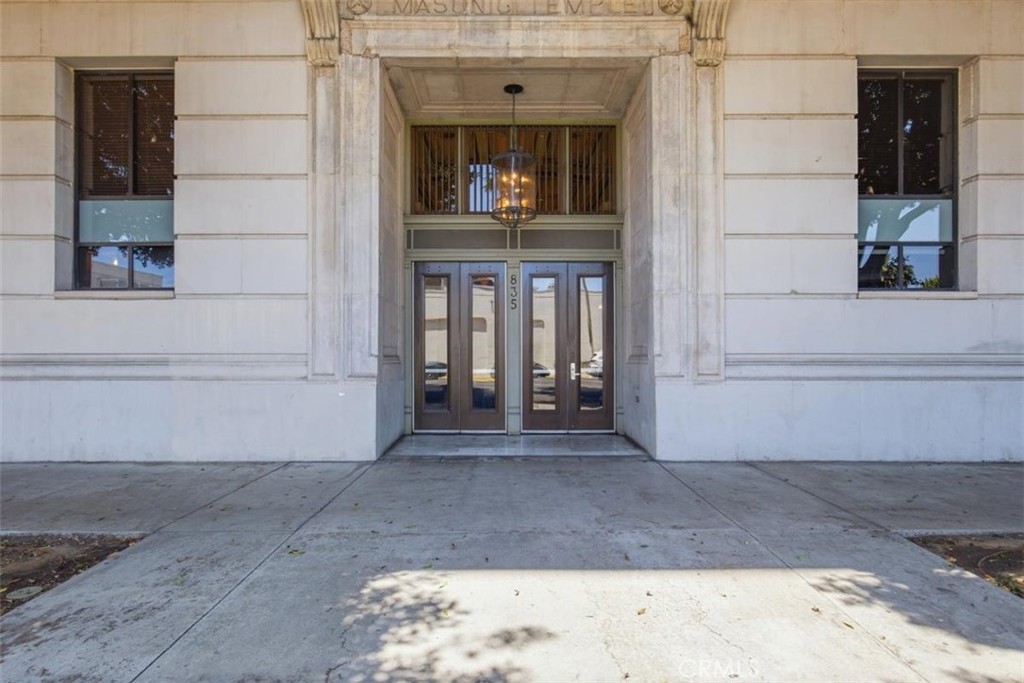
Masonic Temple entrance at 835 Locust Avenue, with carved stone lettering and recessed glass doors.
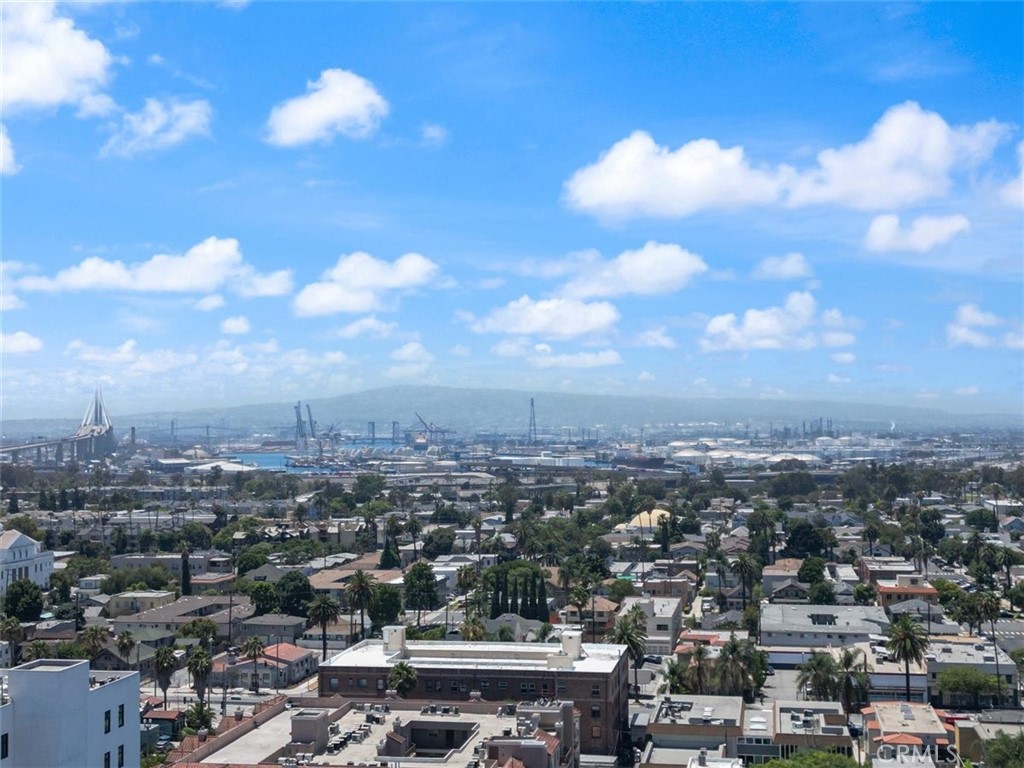
Panoramic Long Beach city and harbor view, with port cranes, rooftops, and distant hills.
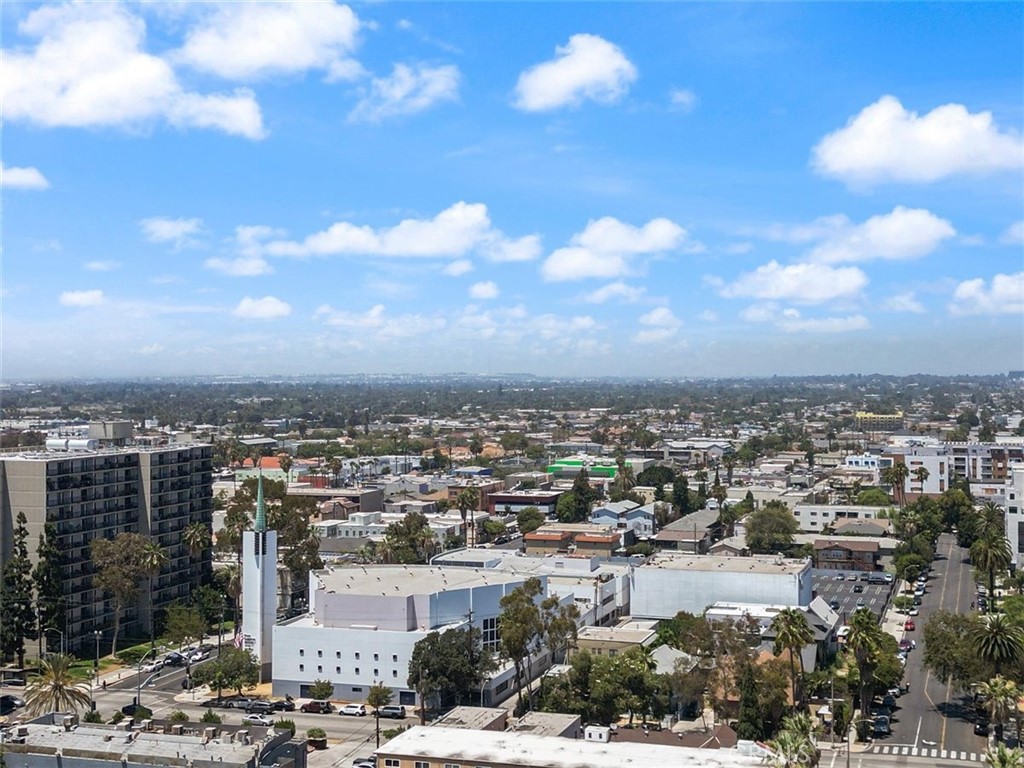
Panoramic city view from above, with Long Beach neighborhoods, distant hills, and a bright blue sky.
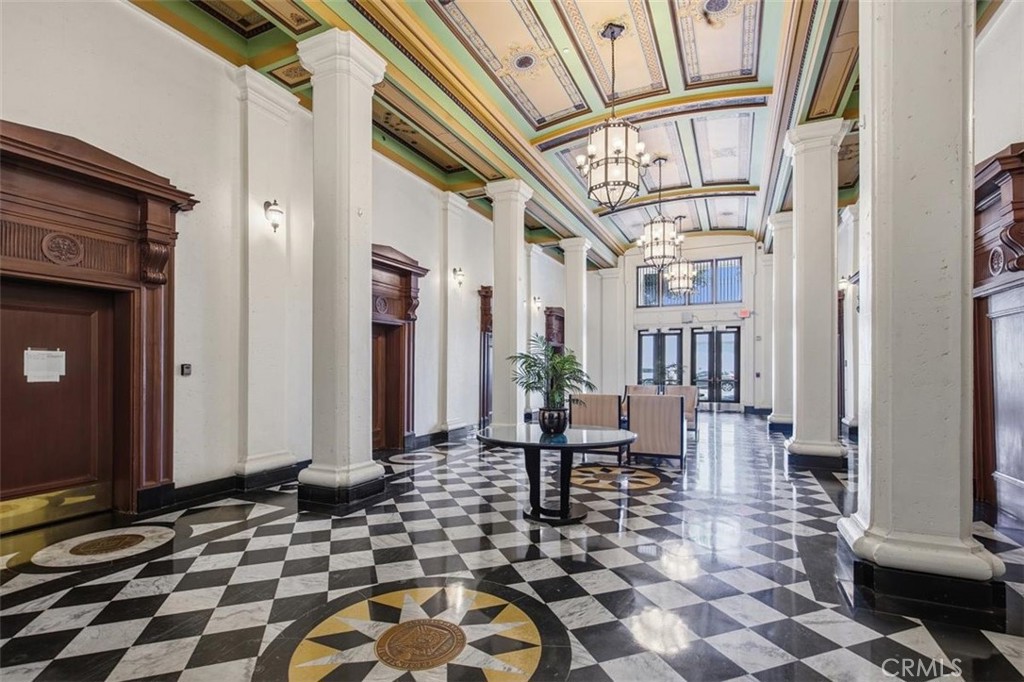
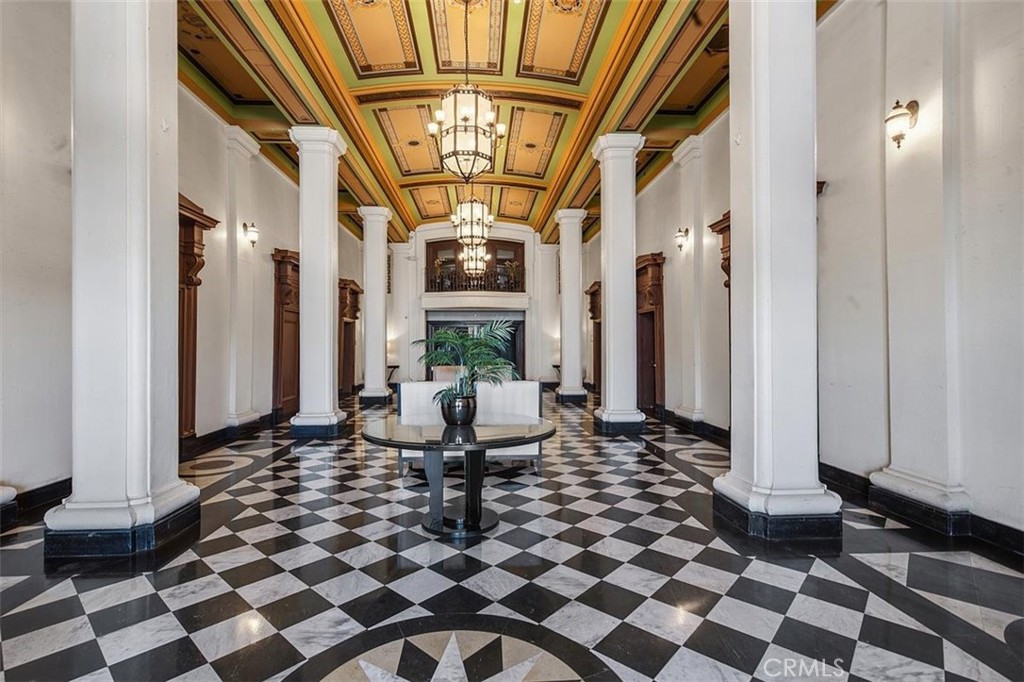
Apartment lobby with ornate ceiling, tall columns, and a black-and-white checkerboard floor.
Building lobby with a checkerboard floor, ornate ceiling, chandeliers, and a central table with a potted plant.
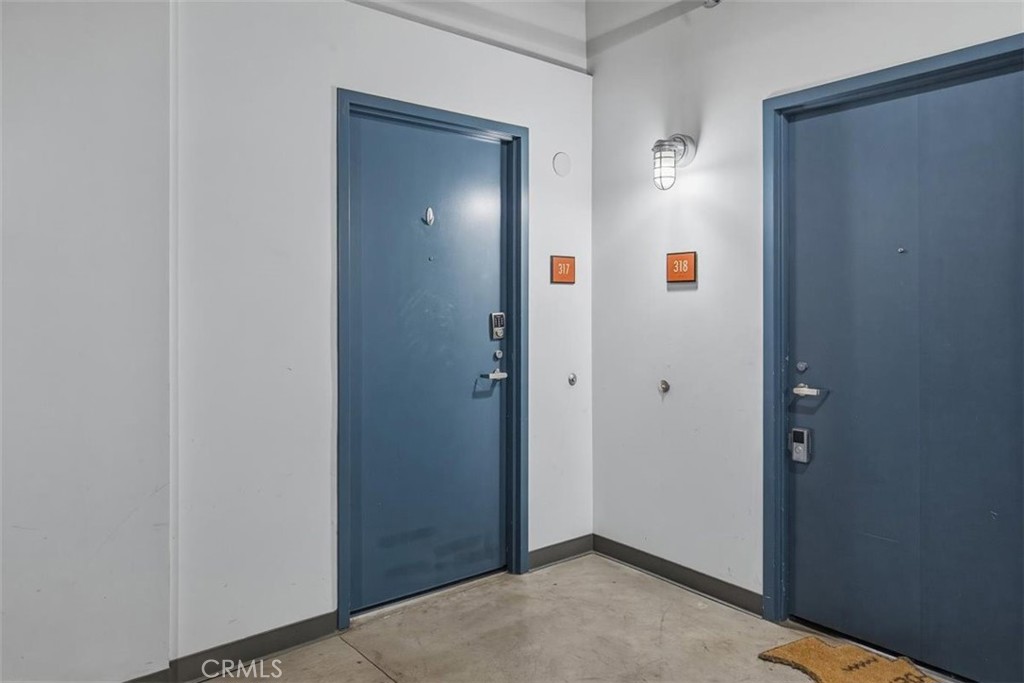
Apartment hallway with blue doors marked 317 and 318.
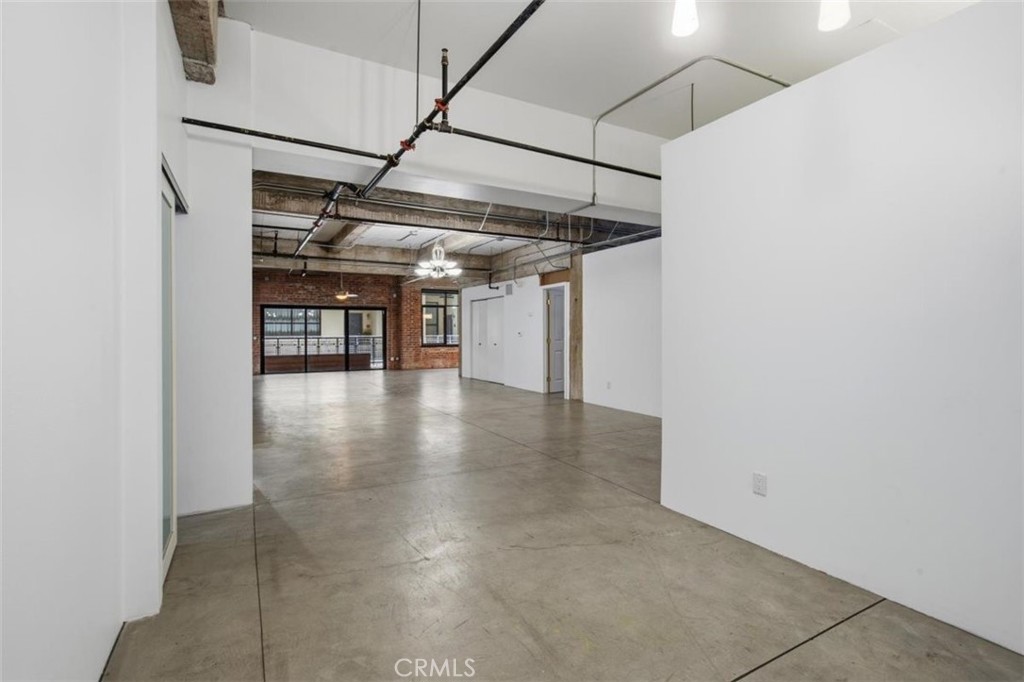
Vacant loft interior with polished concrete floors, exposed brick, and an open ceiling.
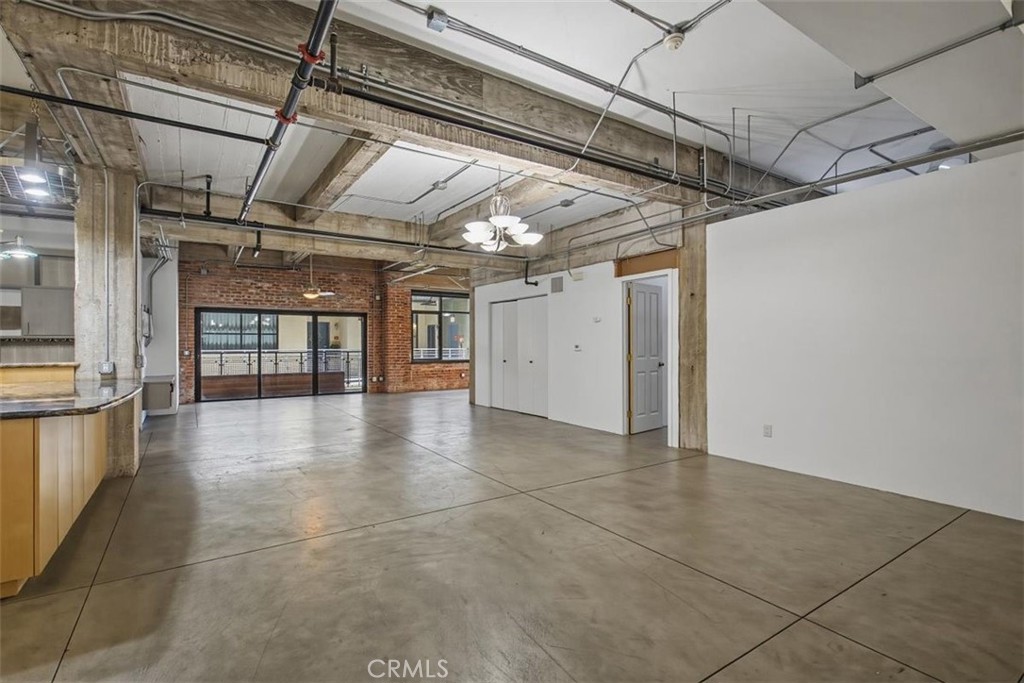
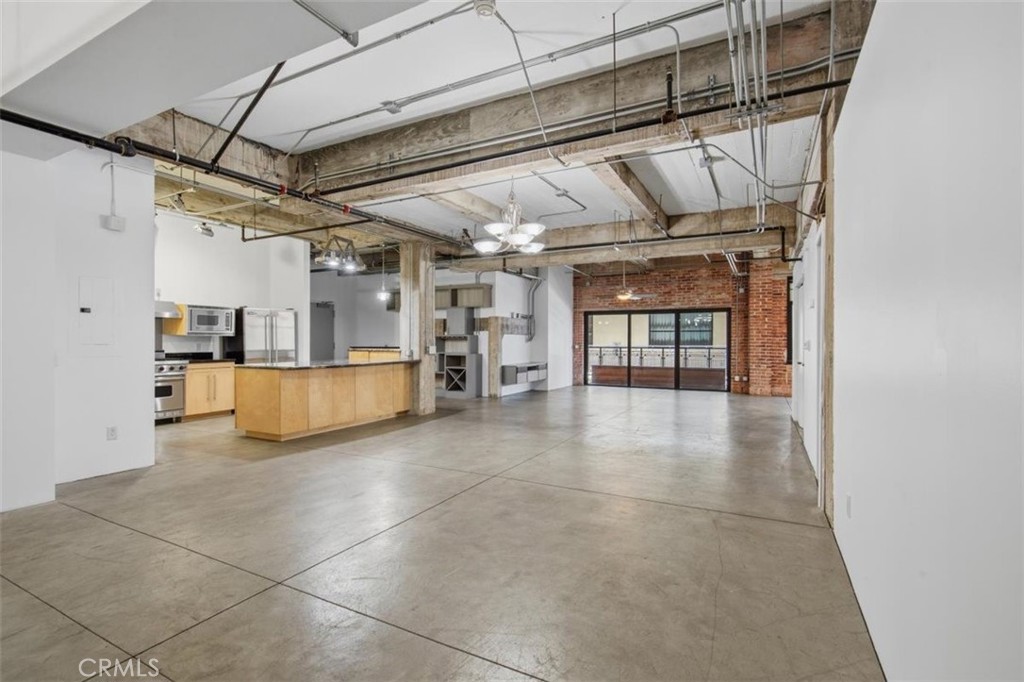
Open loft interior with polished concrete floors, exposed brick, industrial ceiling beams, and a counter.
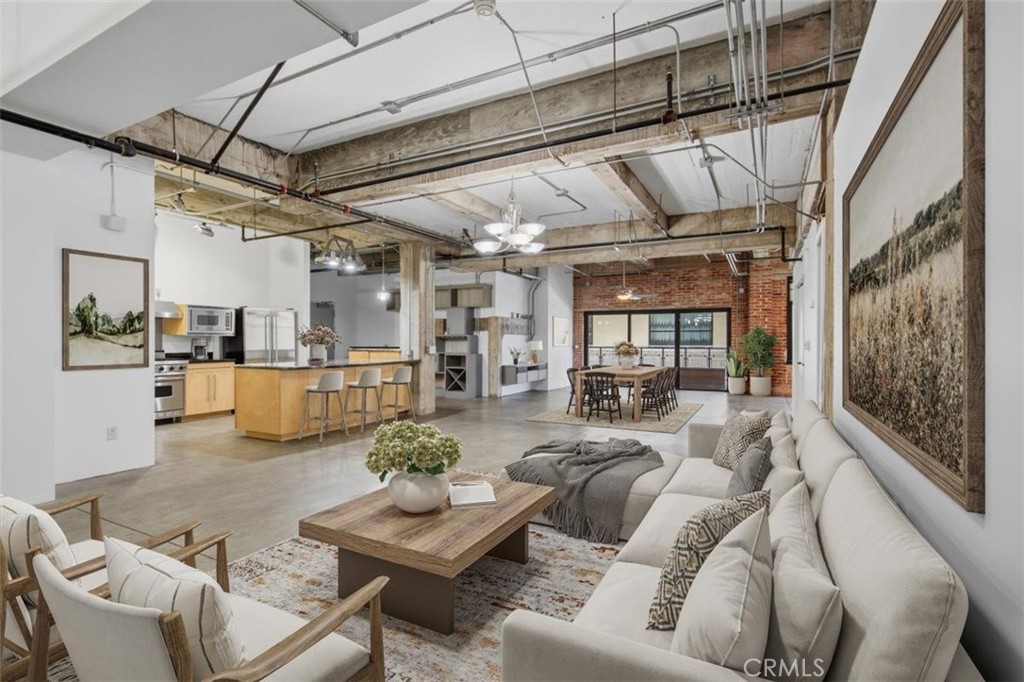
Open-plan living room with a white sectional, exposed beams, and adjoining kitchen and dining area.
Open loft interior with exposed beams, concrete floors, and a kitchen island.
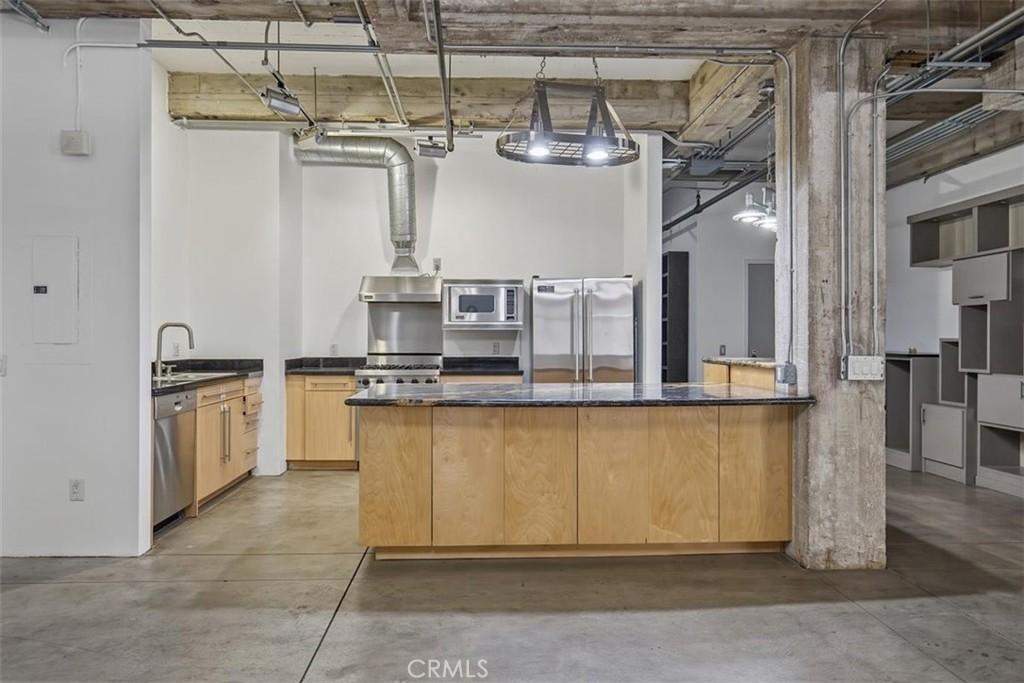
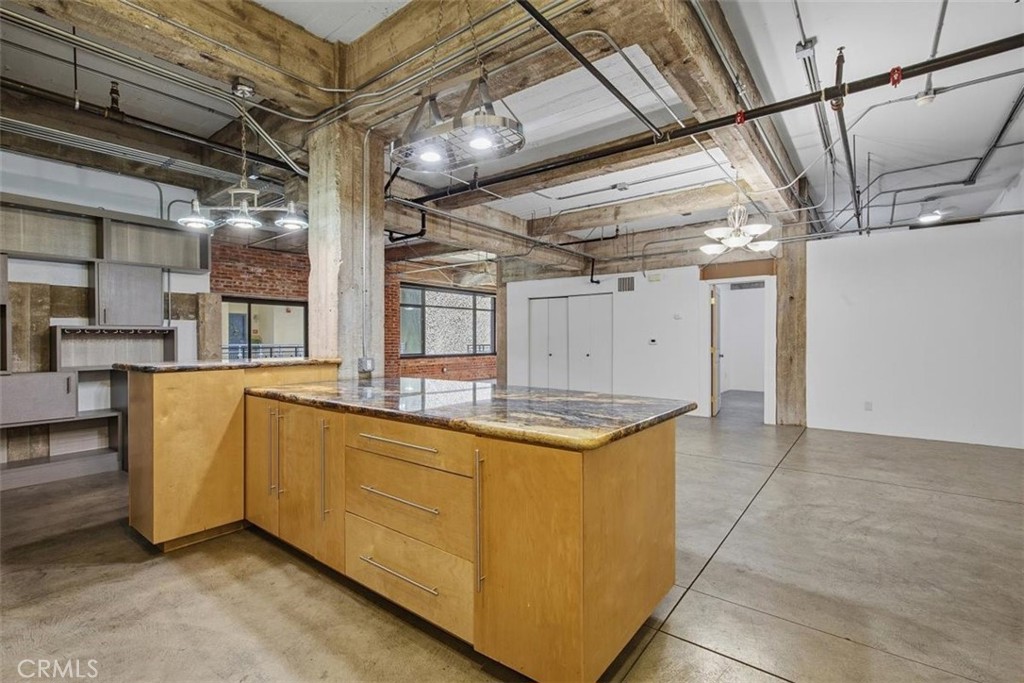
Industrial-style kitchen with a large wood island, stainless steel appliances, and exposed concrete beams.
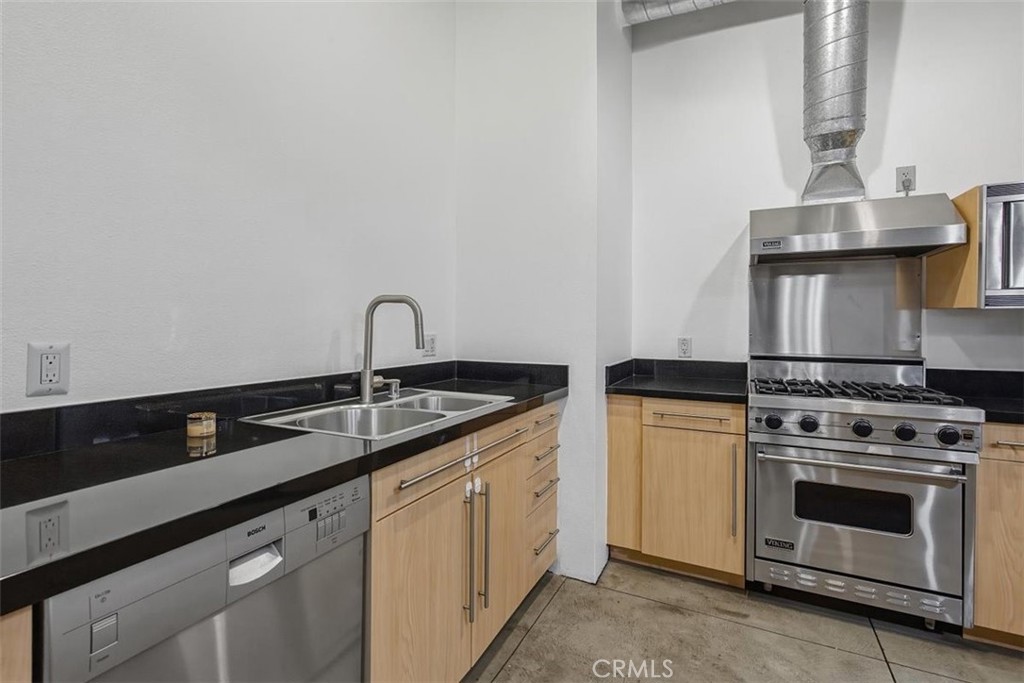
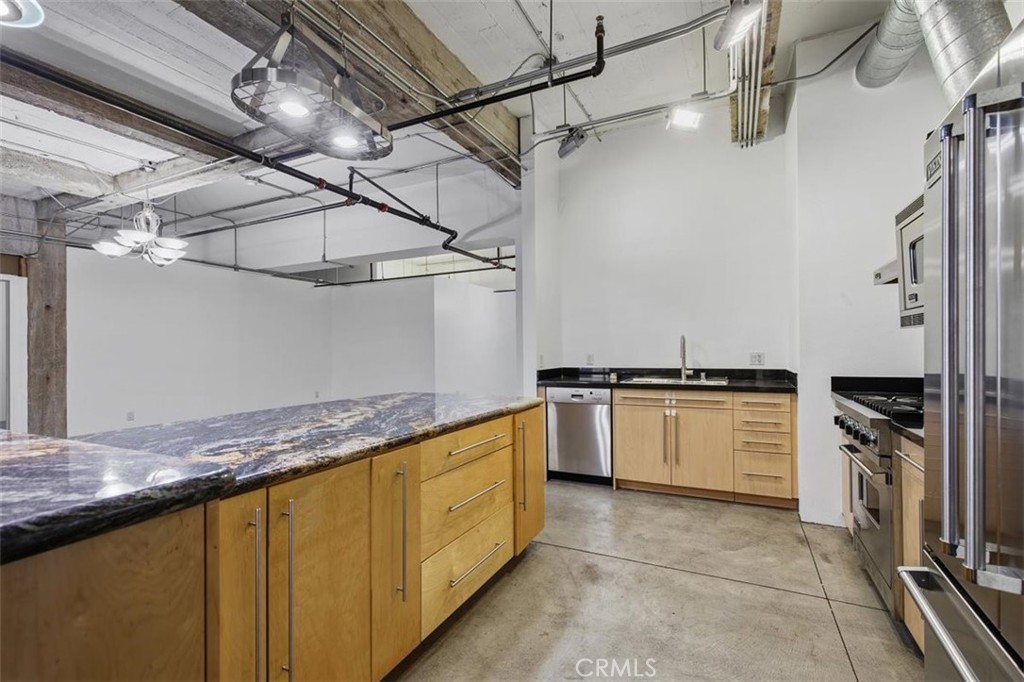
Kitchen with light wood cabinets, black countertops, and a stainless steel gas range and hood.
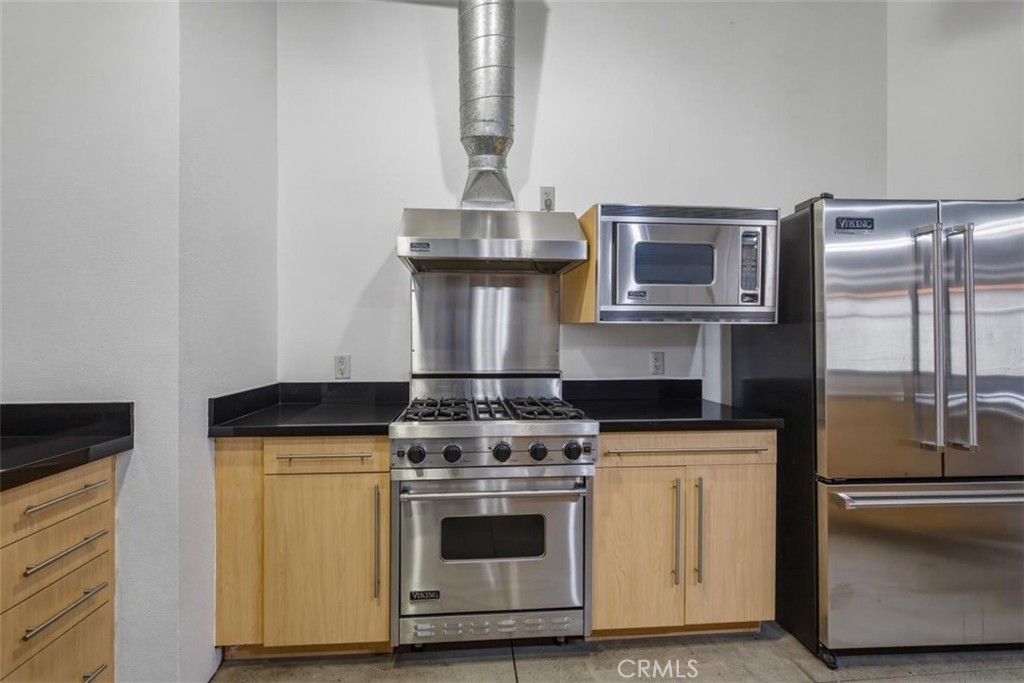
Kitchen with a stainless steel range and refrigerator, black countertops, and light wood cabinets.
Loft kitchen with a large wood island, exposed concrete beams, and a brick accent wall.
Kitchen with a large stone-topped island, wood cabinetry, and stainless steel appliances.
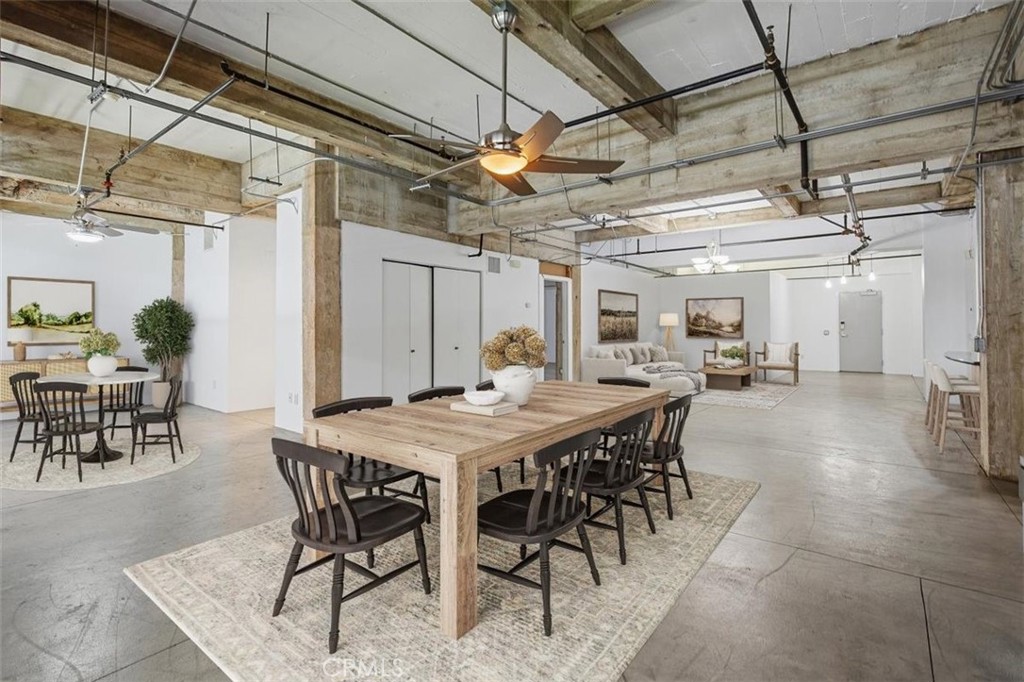
Open-plan dining and living area with exposed timber beams, concrete floors, and a large wood table.
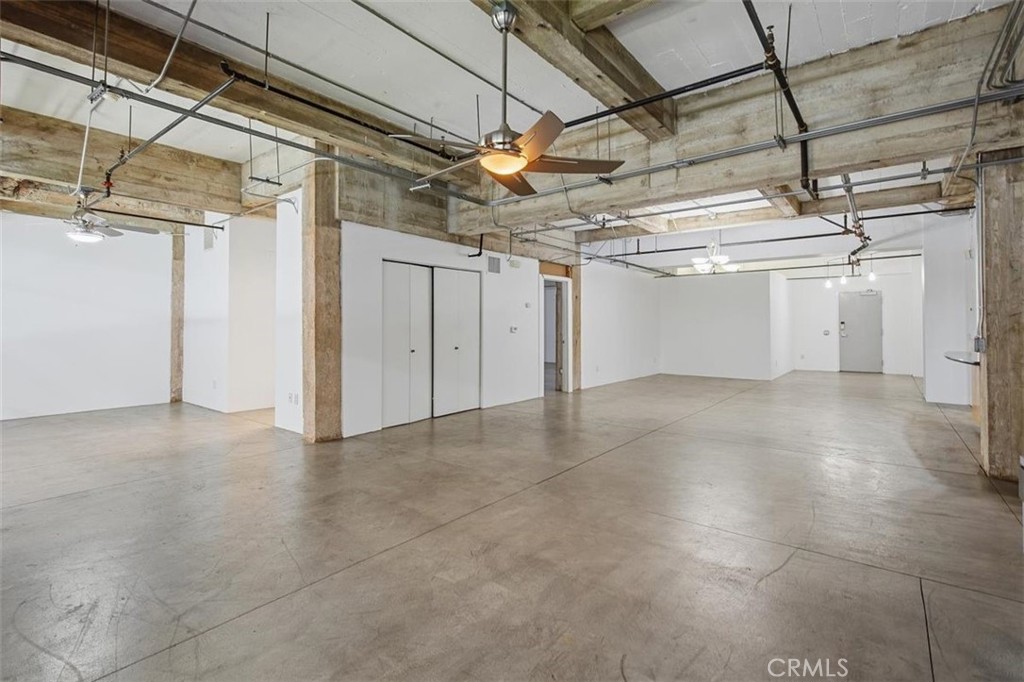
Vacant loft with polished concrete floors, exposed beams, and ceiling fans.
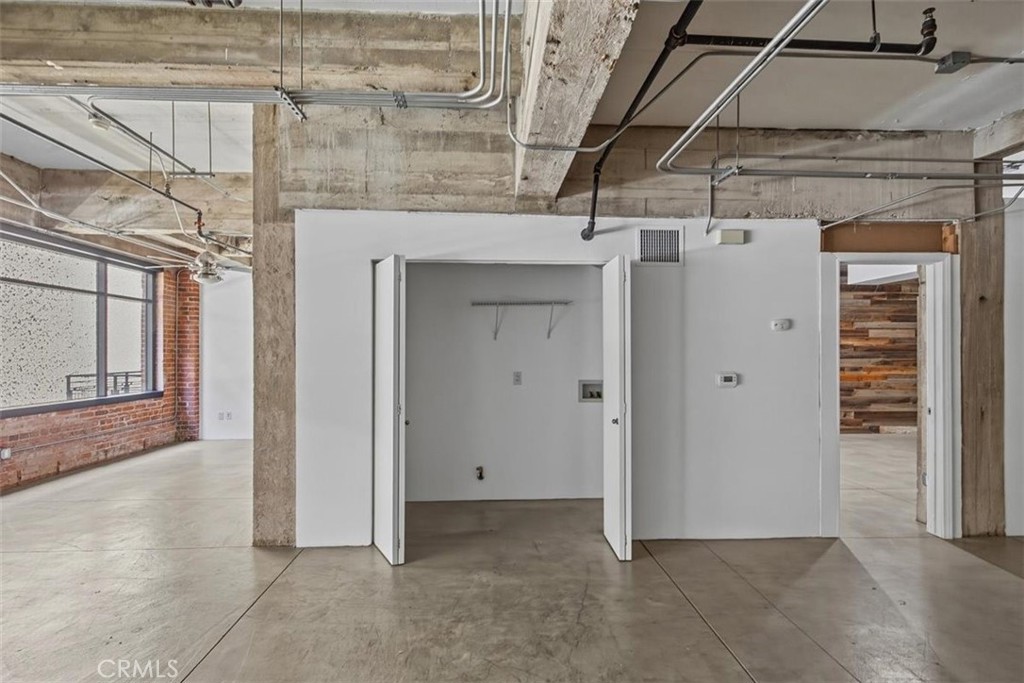
Vacant loft interior with exposed concrete beams, tall industrial windows, brick wall, and open closet.
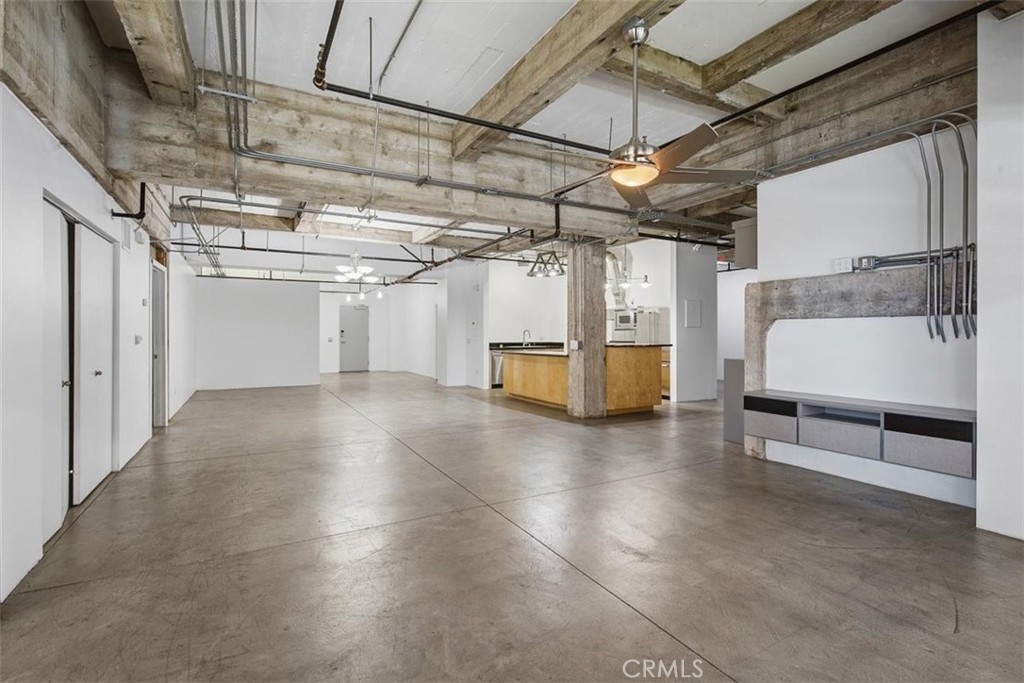
Open loft living area with polished concrete floors, exposed beams, and a compact kitchen.
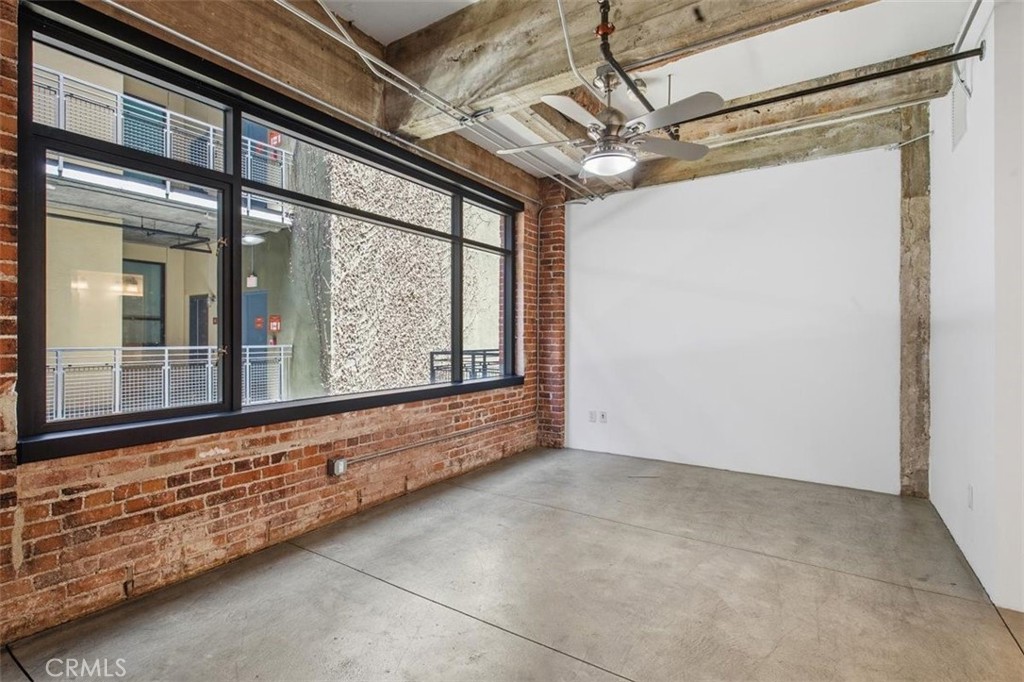
Vacant loft interior with exposed brick, industrial windows, and exposed ceiling beams.
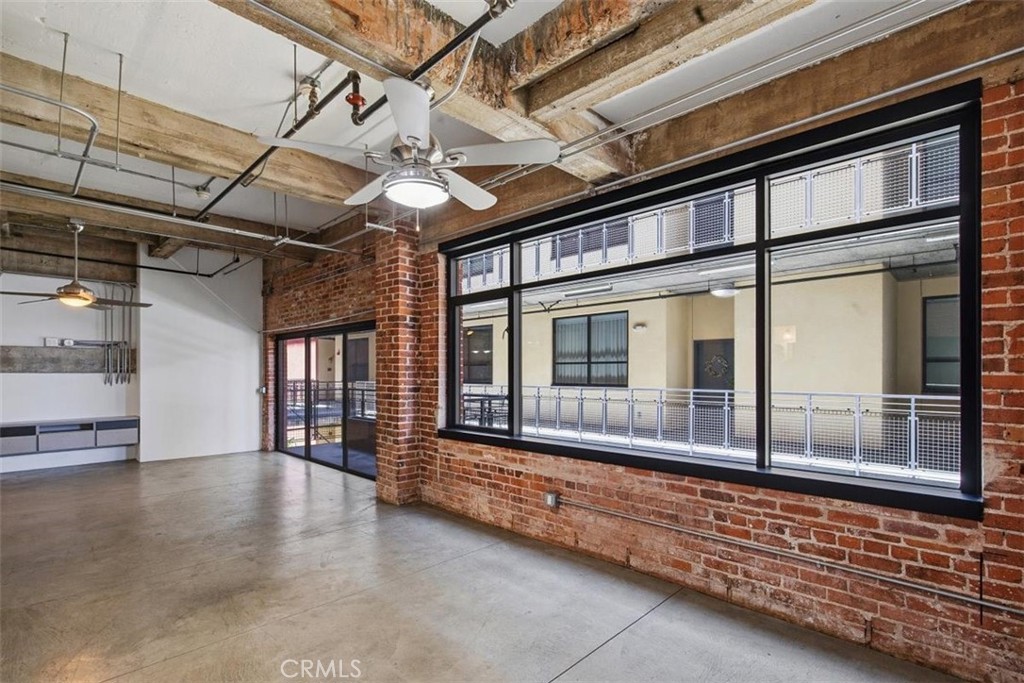
Vacant loft interior with exposed brick, concrete floors, and large black-framed windows.
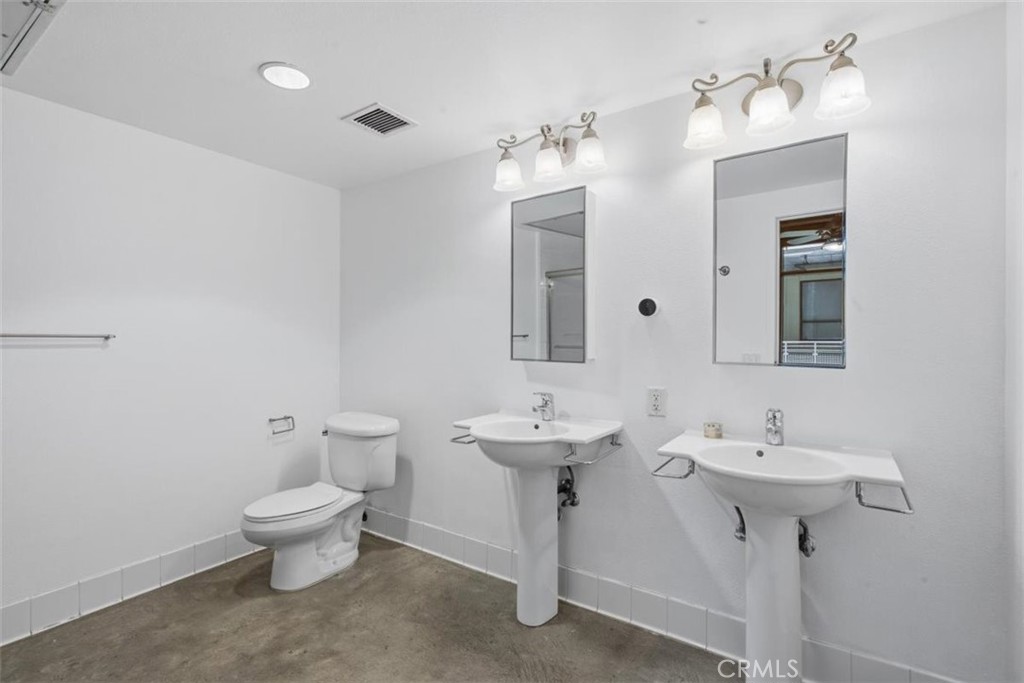
Bathroom with two pedestal sinks, separate mirrors, and a toilet.
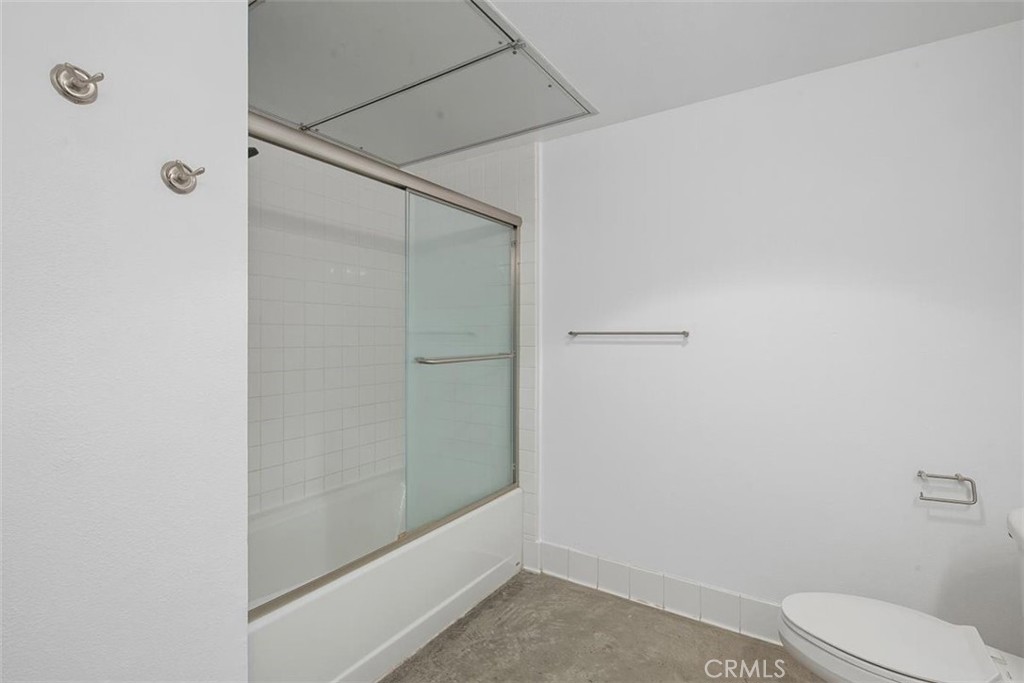
Bathroom with a glass-enclosed bathtub, tiled walls, and toilet.
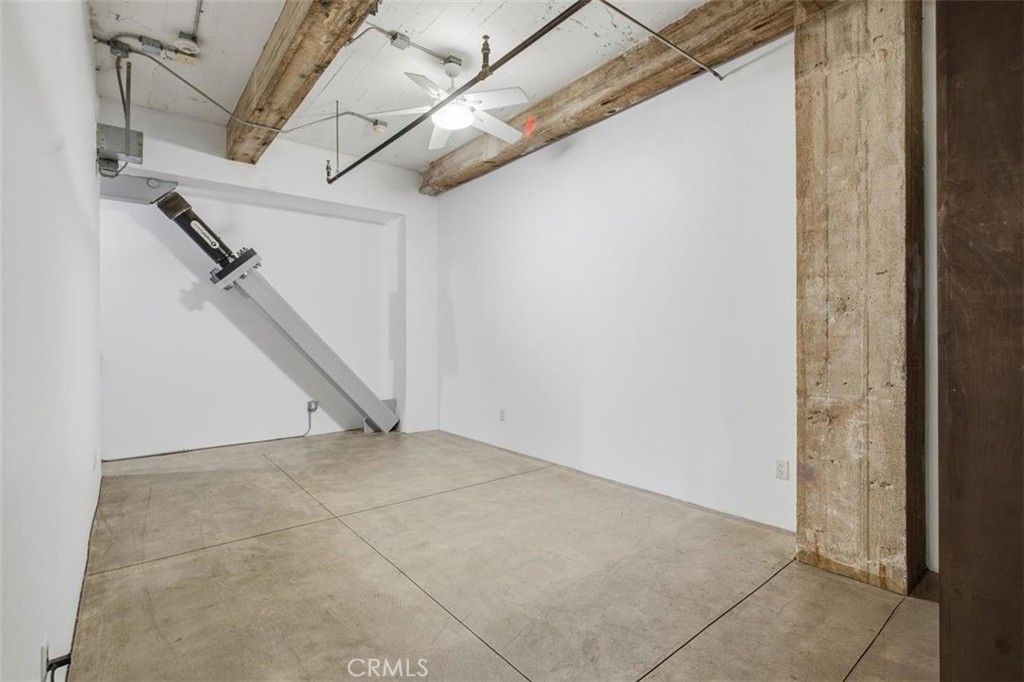
Vacant industrial-style room with exposed wooden beams, concrete flooring, and a wall-mounted metal apparatus.
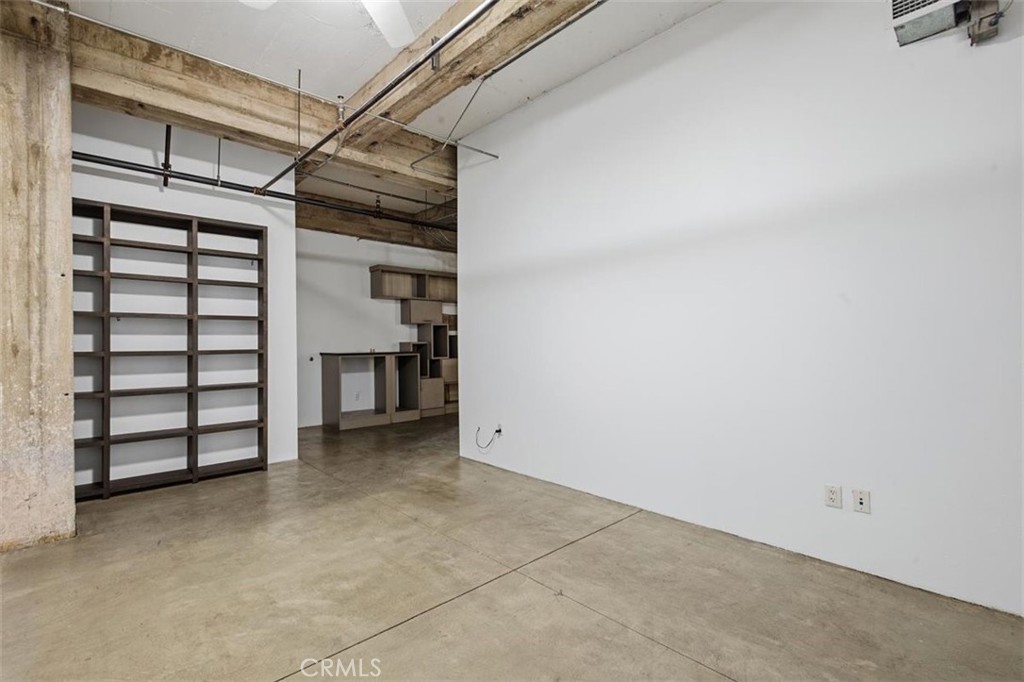
Vacant loft interior with exposed wooden beams, built-in shelving, and a concrete floor.
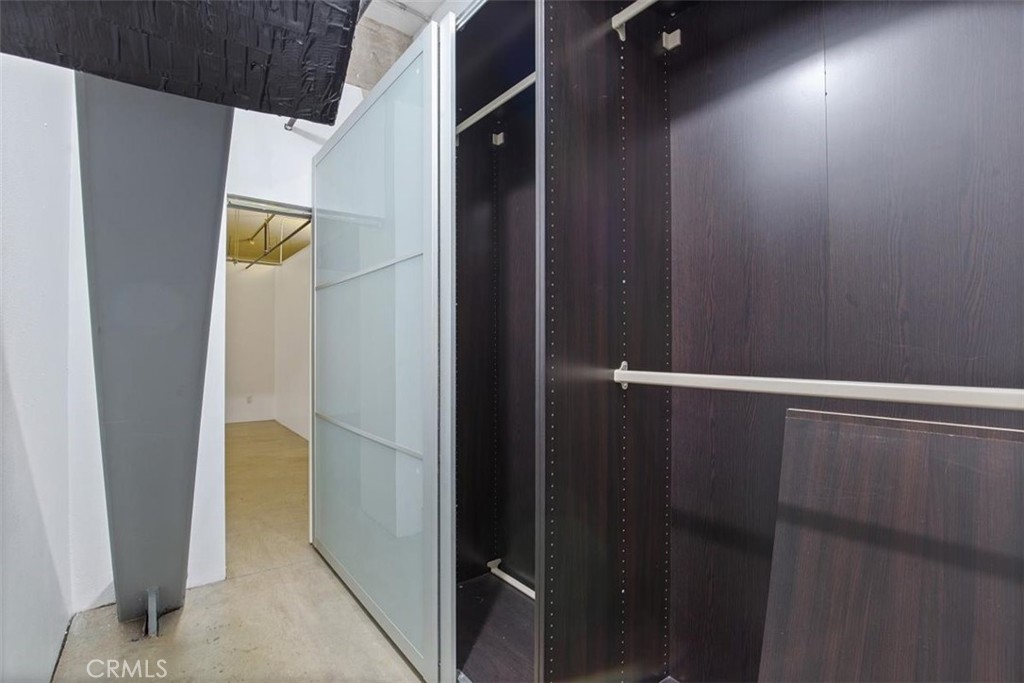
Walk-in closet with dark built-in storage and a frosted glass sliding door.
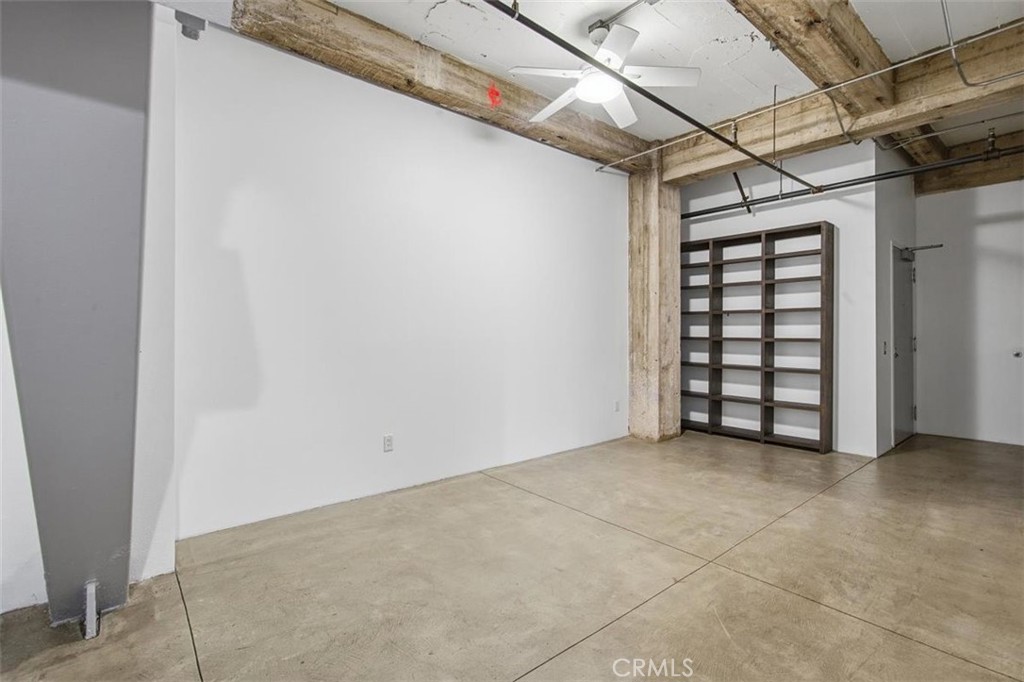
Vacant loft-style room with exposed beams, concrete floor, ceiling fan, and built-in shelving.
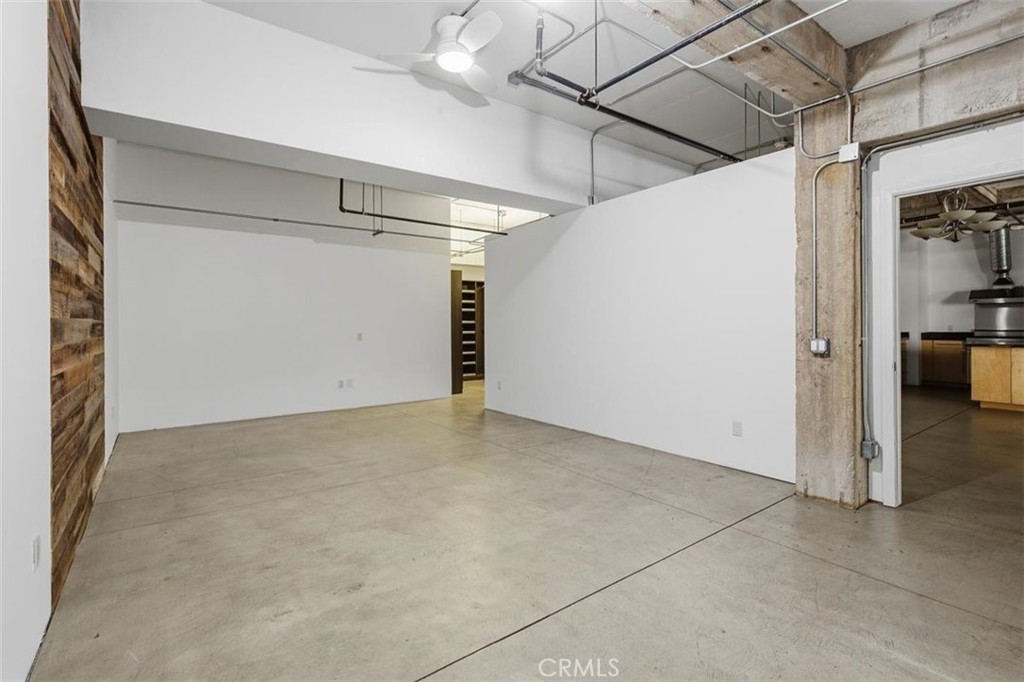
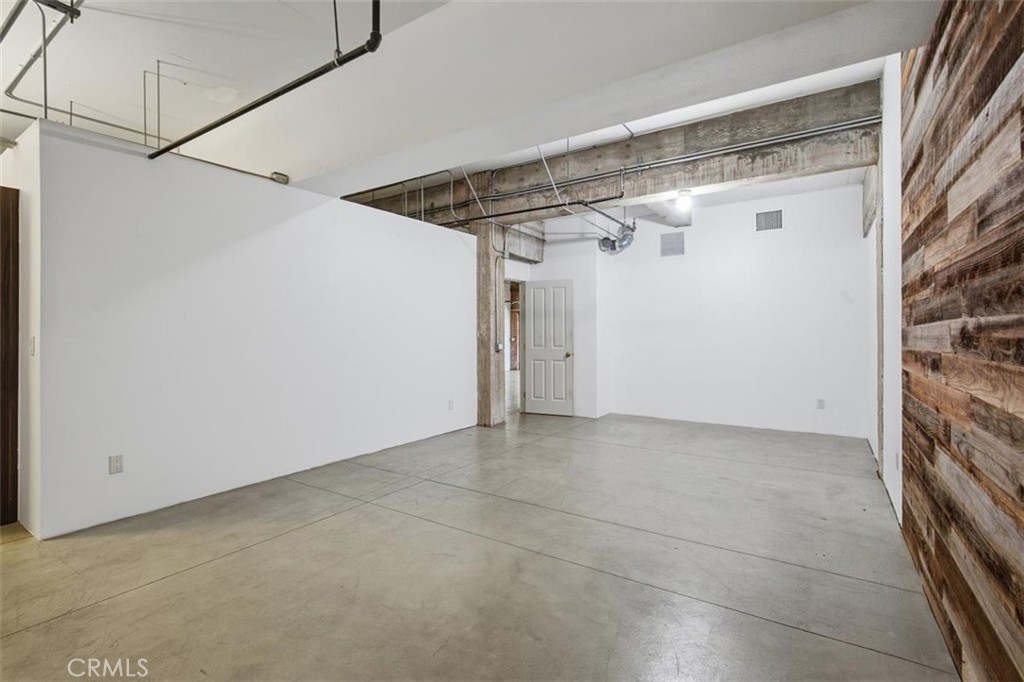
Vacant industrial-style living area with concrete floors, a wood accent wall, and exposed ceiling pipes.
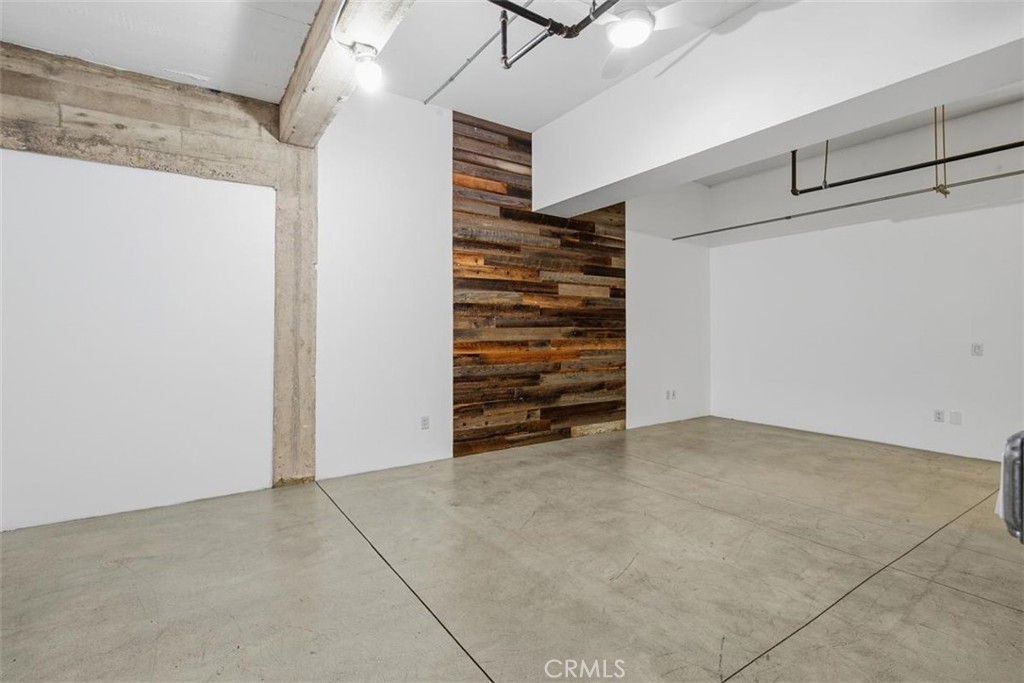
Vacant room with polished concrete floors, a reclaimed wood accent wall, and exposed concrete beams.
Empty industrial-style room with a concrete floor, exposed ceiling beams, and a wood-plank accent wall.
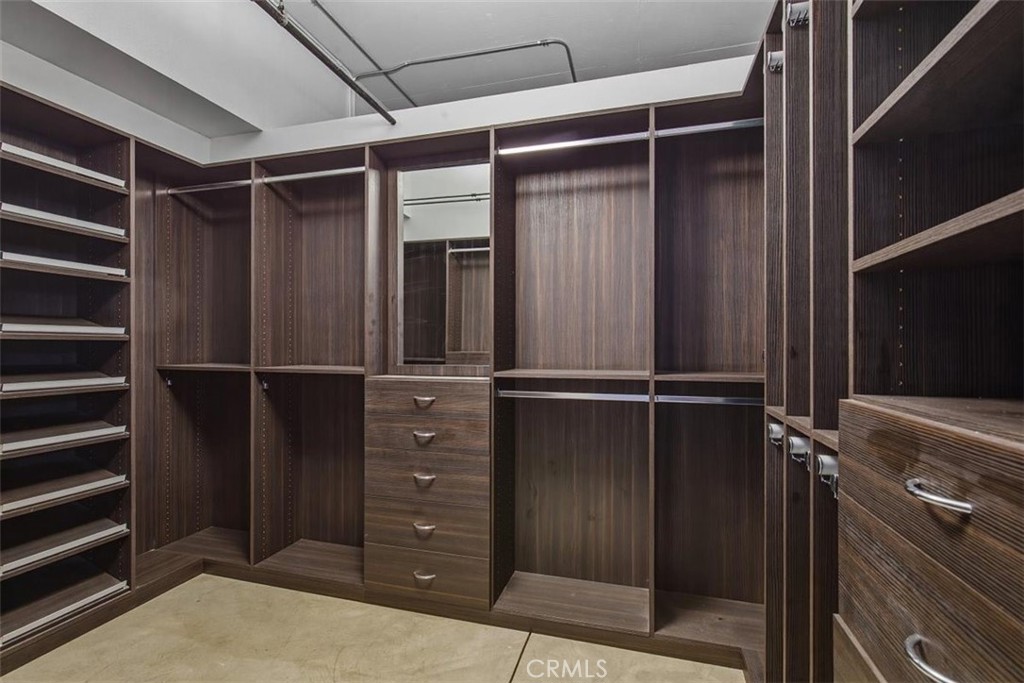
Walk-in closet with dark wood shelving, built-in drawers, and a central mirror.
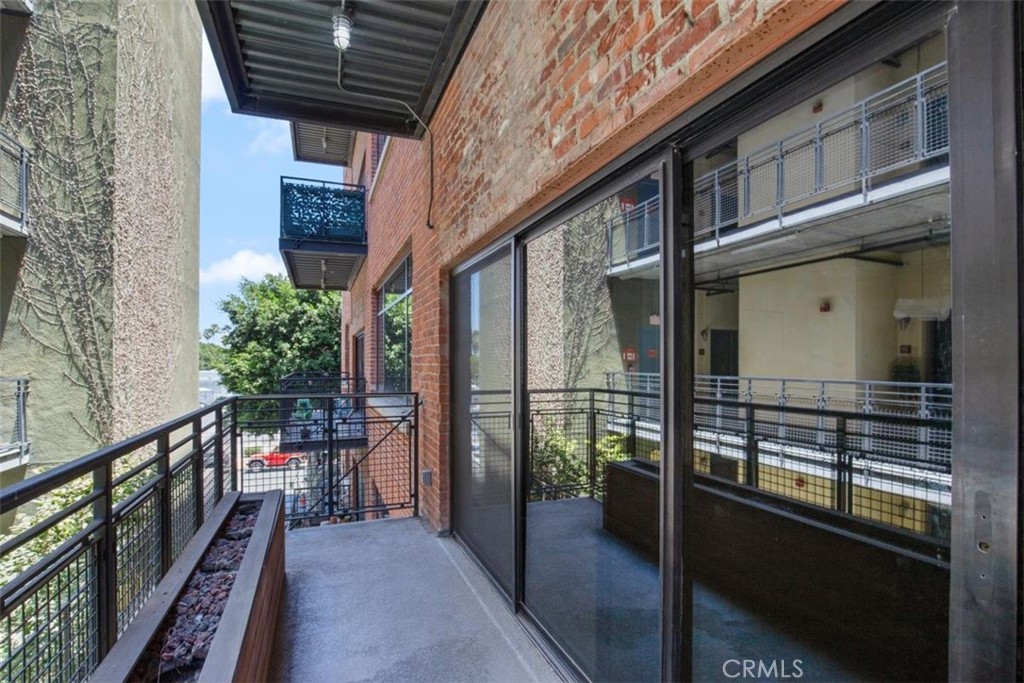
Condominium balcony with black railings, a long stone-filled planter, and sliding glass doors beside a brick wall.
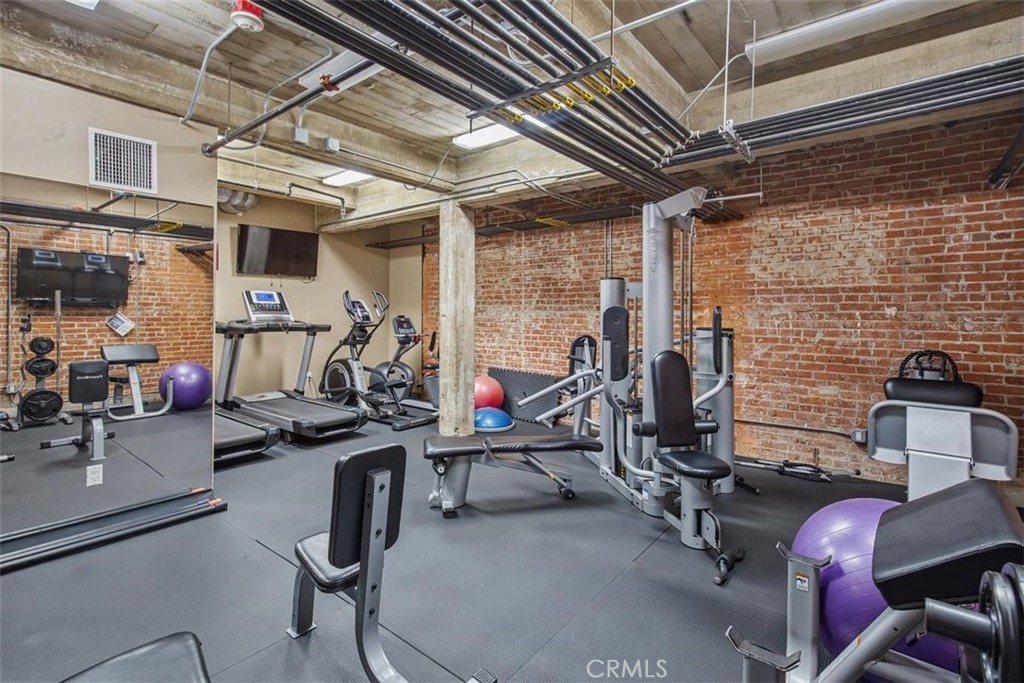
Fitness center with exercise machines, treadmills, and exposed brick walls.
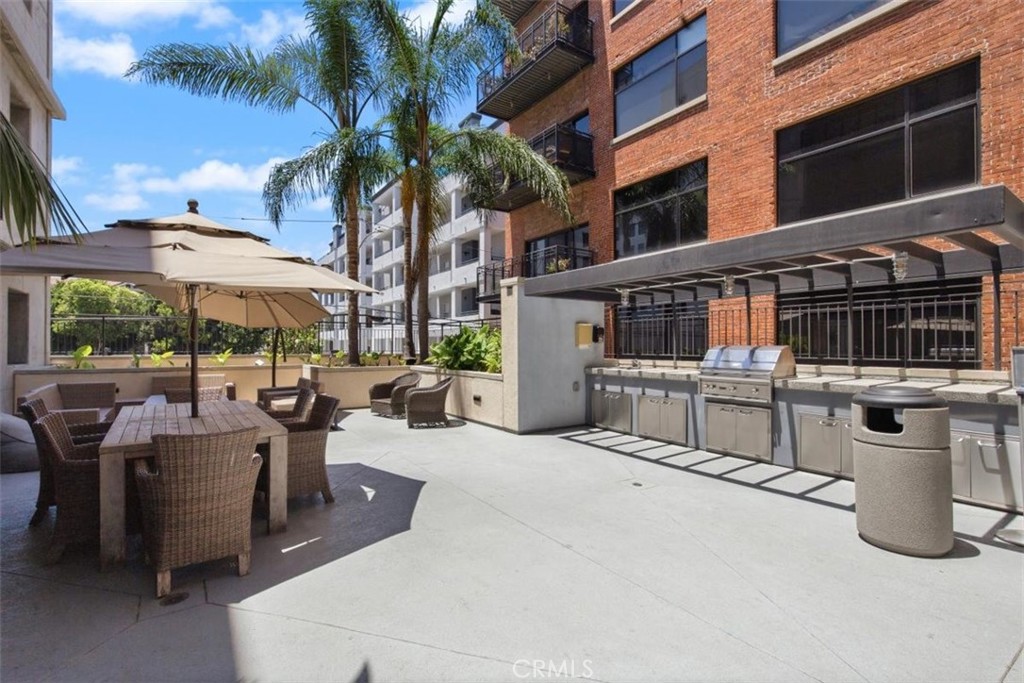
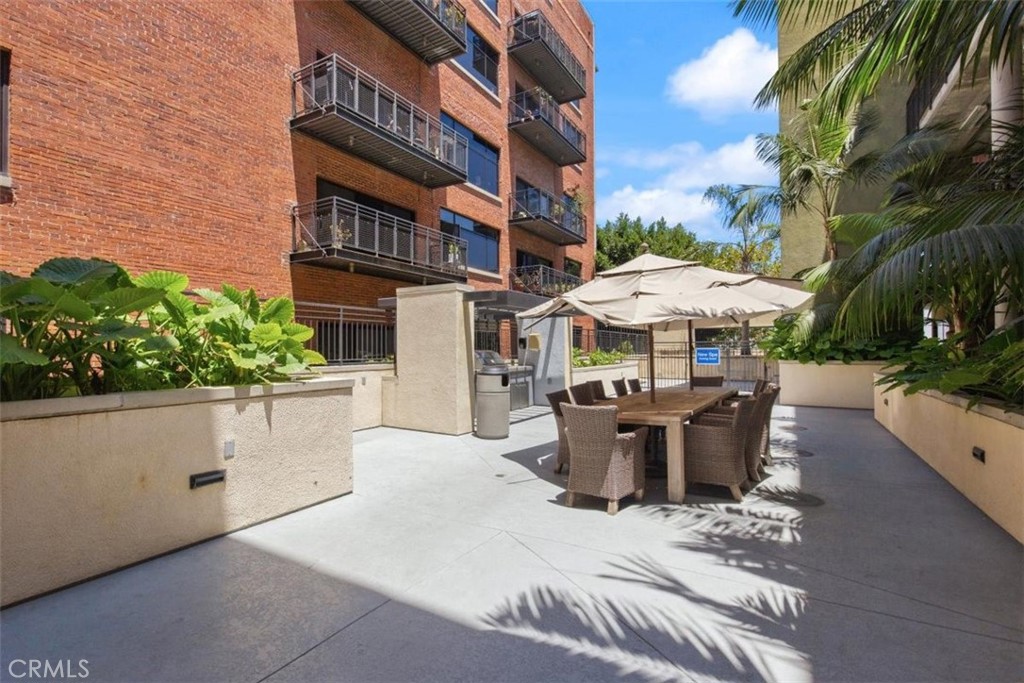
Apartment courtyard patio with wicker seating, shade umbrellas, a built-in grill, and palm trees.
Apartment building courtyard patio with outdoor dining table, umbrellas, and tropical landscaping.
SEE ALL PHOTOS
Masonic Temple with a columned stone facade, seen above street trees and parked cars.
Aerial view of a mid-rise residential building with a stone facade, balconies, and rooftop equipment.
Stone Masonic Temple facade with tall columns and leafy trees in front.
Masonic Temple entrance at 835 Locust Avenue, with carved stone lettering and recessed glass doors.
Panoramic Long Beach city and harbor view, with port cranes, rooftops, and distant hills.
Panoramic city view from above, with Long Beach neighborhoods, distant hills, and a bright blue sky.
Apartment lobby with ornate ceiling, tall columns, and a black-and-white checkerboard floor.
Building lobby with a checkerboard floor, ornate ceiling, chandeliers, and a central table with a potted plant.
Apartment hallway with blue doors marked 317 and 318.
Vacant loft interior with polished concrete floors, exposed brick, and an open ceiling.
Open loft interior with polished concrete floors, exposed brick, industrial ceiling beams, and a counter.
Open-plan living room with a white sectional, exposed beams, and adjoining kitchen and dining area.
Open loft interior with exposed beams, concrete floors, and a kitchen island.
Industrial-style kitchen with a large wood island, stainless steel appliances, and exposed concrete beams.
Kitchen with light wood cabinets, black countertops, and a stainless steel gas range and hood.
Kitchen with a stainless steel range and refrigerator, black countertops, and light wood cabinets.
Loft kitchen with a large wood island, exposed concrete beams, and a brick accent wall.
Kitchen with a large stone-topped island, wood cabinetry, and stainless steel appliances.
Open-plan dining and living area with exposed timber beams, concrete floors, and a large wood table.
Vacant loft with polished concrete floors, exposed beams, and ceiling fans.
Vacant loft interior with exposed concrete beams, tall industrial windows, brick wall, and open closet.
Open loft living area with polished concrete floors, exposed beams, and a compact kitchen.
Vacant loft interior with exposed brick, industrial windows, and exposed ceiling beams.
Vacant loft interior with exposed brick, concrete floors, and large black-framed windows.
Bathroom with two pedestal sinks, separate mirrors, and a toilet.
Bathroom with a glass-enclosed bathtub, tiled walls, and toilet.
Vacant industrial-style room with exposed wooden beams, concrete flooring, and a wall-mounted metal apparatus.
Vacant loft interior with exposed wooden beams, built-in shelving, and a concrete floor.
Walk-in closet with dark built-in storage and a frosted glass sliding door.
Vacant loft-style room with exposed beams, concrete floor, ceiling fan, and built-in shelving.
Vacant industrial-style living area with concrete floors, a wood accent wall, and exposed ceiling pipes.
Vacant room with polished concrete floors, a reclaimed wood accent wall, and exposed concrete beams.
Empty industrial-style room with a concrete floor, exposed ceiling beams, and a wood-plank accent wall.
Walk-in closet with dark wood shelving, built-in drawers, and a central mirror.
Condominium balcony with black railings, a long stone-filled planter, and sliding glass doors beside a brick wall.
Fitness center with exercise machines, treadmills, and exposed brick walls.
Apartment courtyard patio with wicker seating, shade umbrellas, a built-in grill, and palm trees.
Apartment building courtyard patio with outdoor dining table, umbrellas, and tropical landscaping.
Listed by Misael Vasquez CA DRE# 01239378 with Century 21 Allstars 562-882-1135
For Sale

835 Locust Avenue 317

835 Locust Avenue 317, Long Beach, CA 90813

$860,000
Own a piece of Long Beach history at the iconic Temple Lofts, a landmark 1927 Greek Revival building in the heart of Downtown Long Beach. Among the largest residences in the building, this expansive loft offers approximately 2,236 square feet of living space with soaring concrete ceilings, polished concrete floors, expansive windows, two bedrooms, one bathroom, two secured subterranean parking spaces, and a private balcony. Located just blocks from Pine Avenue, The Pike, the East Village Arts District, the Convention Center, waterfront dining, shopping, and entertainment, this home blends historic architecture with contemporary urban living. The open-concept floor plan offers expansive living areas with flexible space for a home office, media room, creative studio, or guest accommodations. The chef's kitchen features a Viking professional range and vent hood, Bosch dishwasher, Viking refrigerator, granite countertops, high-gloss cabinetry, and abundant lighting. Additional features include HVAC, in-unit laundry, dual-pane windows, adjustable track lighting, floating display shelving, and preserved industrial architectural details throughout. Residents enjoy secured access, a landscaped outdoor entertainment deck with lounge seating, fire pit, spa, BBQ areas, a clubhouse with kitchen and billiards, a fitness center, guest parking, and beautifully maintained common areas. Temple Lofts offers one of Downtown Long Beach's most distinctive residential settings, combining historic character, generous living space, and a walkable location near the city's best dining, entertainment, arts, and waterfront attractions.

2
beds

1
bath

2,236 Sq.Ft. LIVING AREA

1.06 Acres lot

Misael Vasquez

Misael Vasquez

Features & Amenities

Interior

  • total bedrooms2
  • Total bathroom1
  • full bathroom1
  • Laundry room Inside
  • Flooring Concrete
  • Fireplace None
  • APPLIANCES Gas Oven, Refrigerator
  • other interior Features Ceiling Fan(s), Separate/Formal Dining Room, Bedroom on Main Level, Loft, Main Level Primary, Walk-In Closet(s)

Area & Lot

  • Status For Sale
  • Living Area2,236 Sq.Ft.
  • Lot Area1.06 Acres
  • MLS® IDDW26153881
  • TypeCondo
  • YEAR BUILT2005
  • NeighborhoodLos Angeles County
  • Architecture StylesSee Remarks
  • View DescriptionNone
  • School DistrictLong Beach Unified

Exterior

  • STORIES1
  • Garage Space2.0
  • water SourcePublic
  • PoolNone
  • roofFlat
  • parkingCovered, Gated, On Site, Permit Required, One Space
  • HEAT TYPECentral, Forced Air
  • AIR CONDITIONINGCentral Air
  • sewerPublic Sewer
  • Disability FeaturesParking, See Remarks
  • HOA AmenitiesBilliard Room, Clubhouse, Controlled Access, Fitness Center, Meeting Room, Management, Outdoor Cooking Area, Barbecue, Pet Restrictions, Recreation Room, Security, Trash, Water
  • security FeaturesClosed Circuit Camera(s), Resident Manager

Financial

  • Sales Price$860,000
  • HOA $788/mo
Aerial view of a mid-rise residential building with a stone facade, balconies, and rooftop equipment.

Schedule a Showing

I would love to show you my beautiful property. Please select your preferred date and time below. I will be in touch shortly to confirm your appointment.

Schedule a Showing

I would love to show you my beautiful property. Please select your preferred date and time below. I will be in touch shortly to confirm your appointment.

Thank you for your interest in 835 Locust Avenue 317, Long Beach, CA 90813. We are reviewing your request and will be in touch shortly!

Mortgage Calculator

Estimate your monthly mortgage payment, including the principal and interest, property taxes, and HOA. Adjust the values to generate a more accurate rate.

All estimates are provided for informational purposes only. Actual amounts may vary.
$0,000 Your Payment 20 15 65
$0,000 Your Payment

The Vasquez Group

Get assistance determining your current property value, crafting a competitive offer, writing and negotiating a contract, and much more.

Follow Me on Instagram